9070 Shallow Cove
9070 Shallow Cove
9070 Shallow Cove
9070 Shallow Cove
9070 Shallow Cove
9070 Shallow Cove
9070 Shallow Cove
9070 Shallow Cove
9070 Shallow Cove
9070 Shallow Cove
9070 Shallow Cove
9070 Shallow Cove
9070 Shallow Cove
9070 Shallow Cove
9070 Shallow Cove
9070 Shallow Cove
9070 Shallow Cove
9070 Shallow Cove
9070 Shallow Cove
9070 Shallow Cove
9070 Shallow Cove
9070 Shallow Cove
9070 Shallow Cove
9070 Shallow Cove
9070 Shallow Cove
9070 Shallow Cove
9070 Shallow Cove
9070 Shallow Cove
9070 Shallow Cove
9070 Shallow Cove
9070 Shallow Cove
9070 Shallow Cove
9070 Shallow Cove
9070 Shallow Cove
9070 Shallow Cove
9070 Shallow Cove
9070 Shallow Cove
9070 Shallow Cove
9070 Shallow Cove
9070 Shallow Cove
9070 Shallow Cove
9070 Shallow Cove
9070 Shallow Cove
9070 Shallow Cove
9070 Shallow Cove
9070 Shallow Cove
VIEW PHOTOS
Price Upon Request

9070 Shallow Cove

4 Beds 3 Baths 2,313 Sq.Ft. 8,276.4 Sq.Ft.

Description

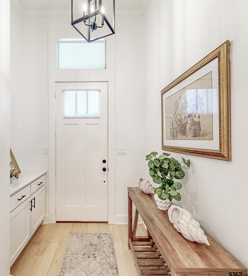
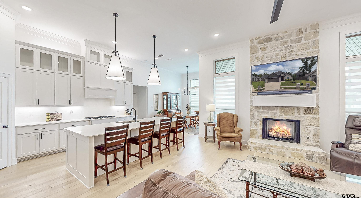
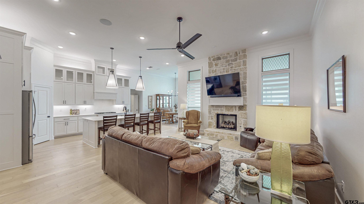
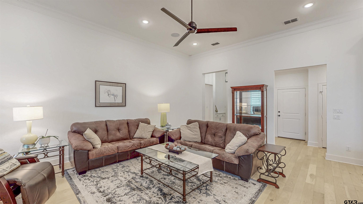
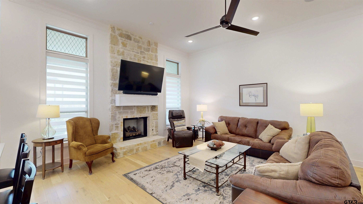
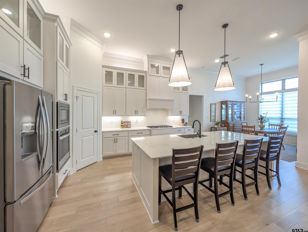
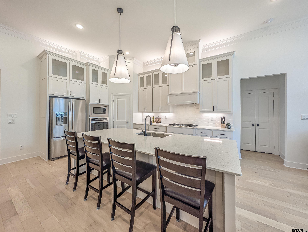
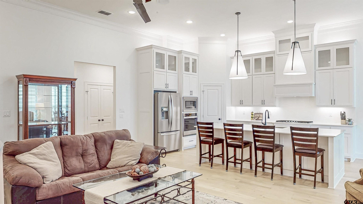
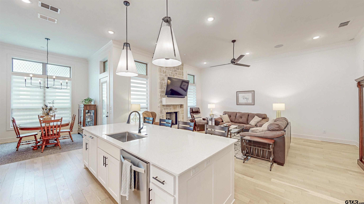
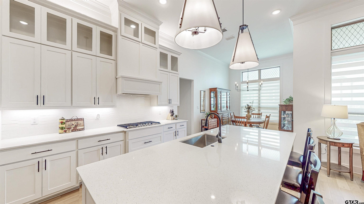
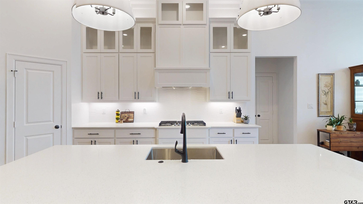
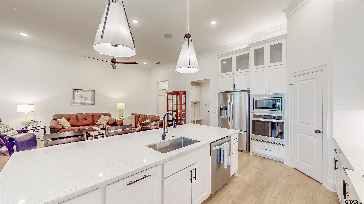
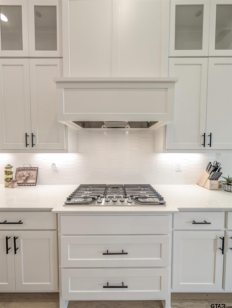
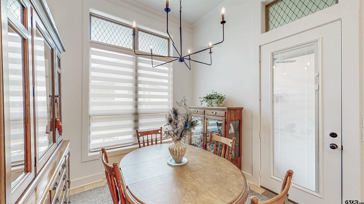
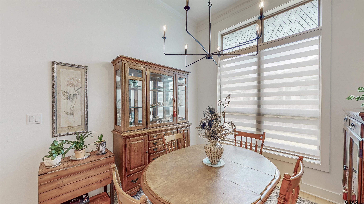
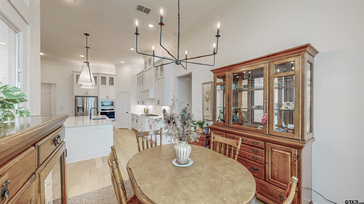
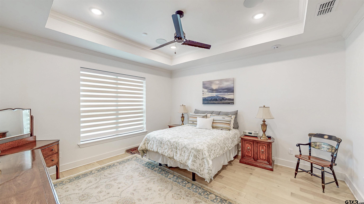
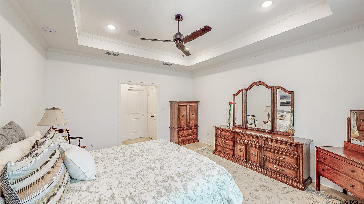
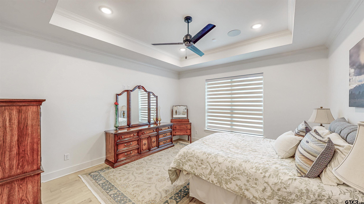
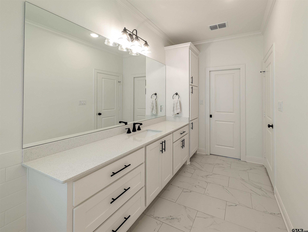
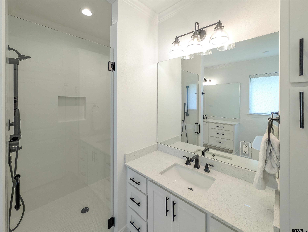
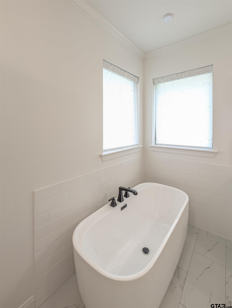
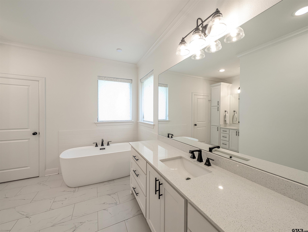
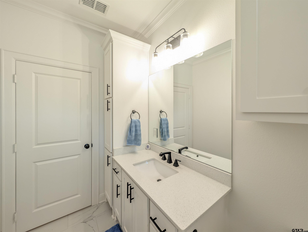
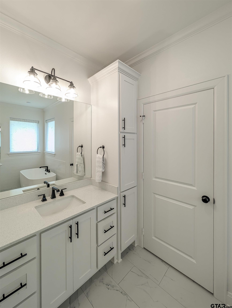
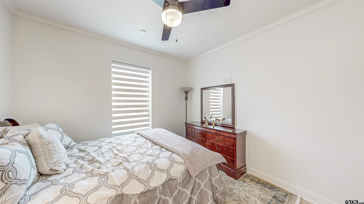
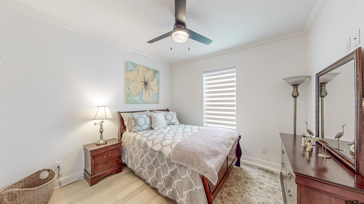
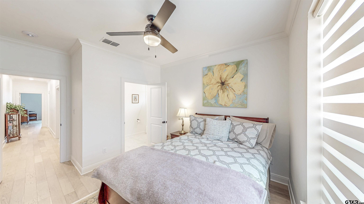
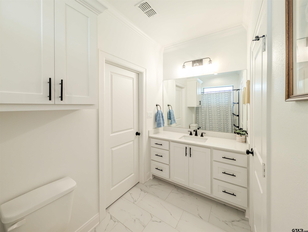
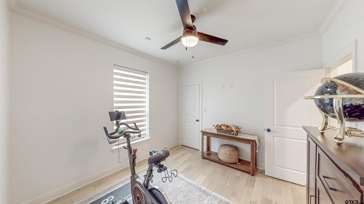
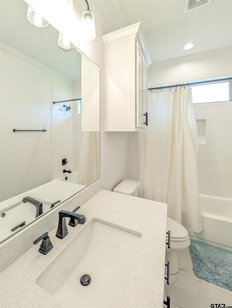
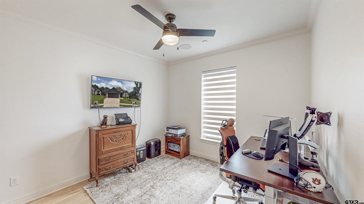
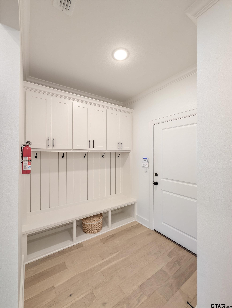
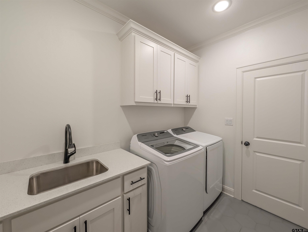
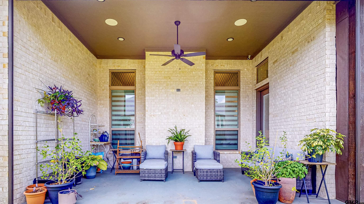
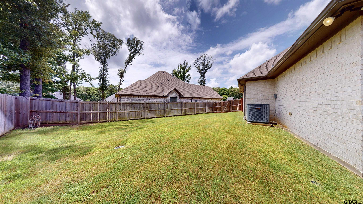
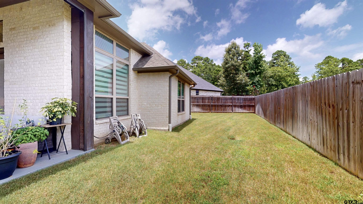
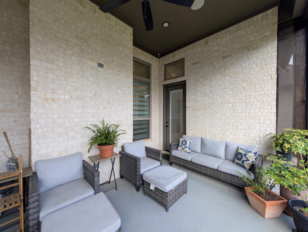
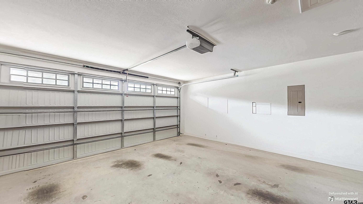
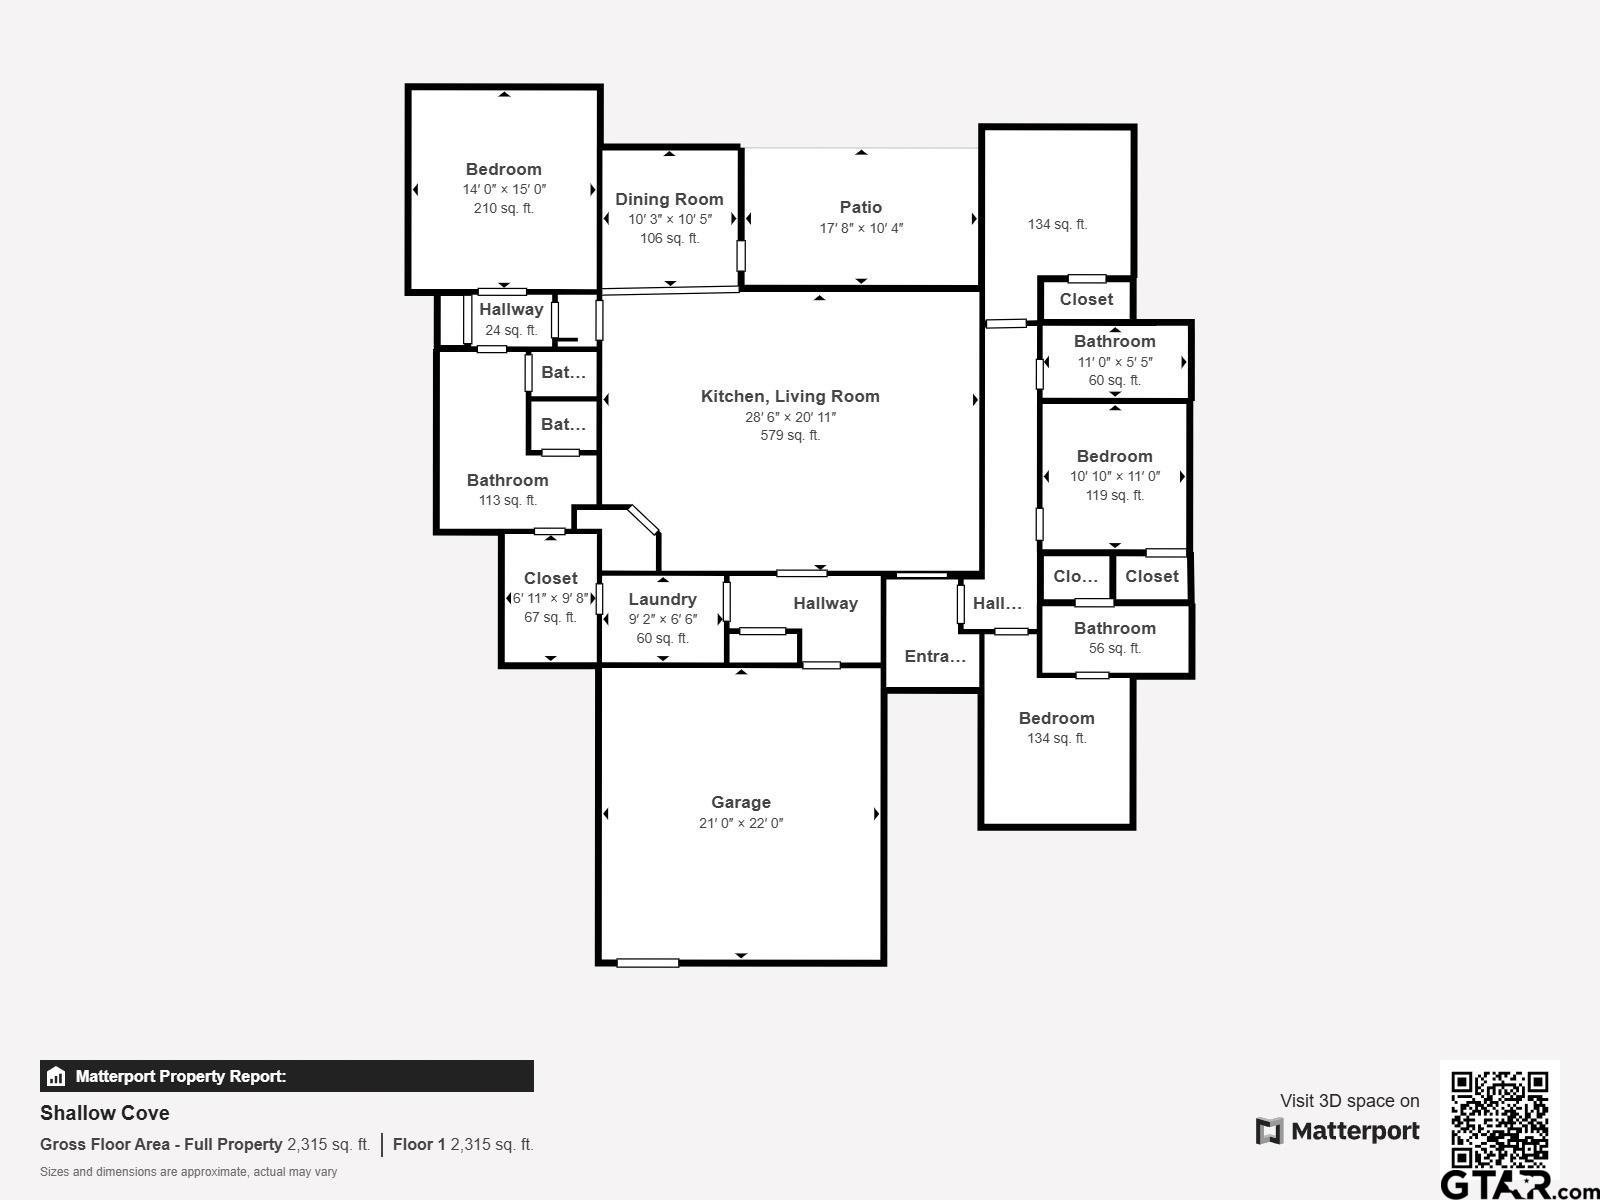
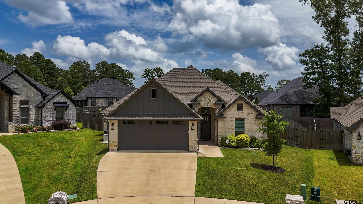
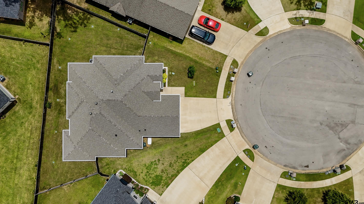
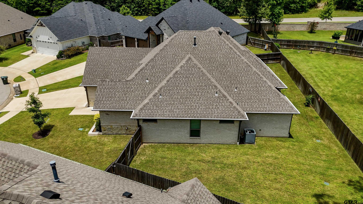
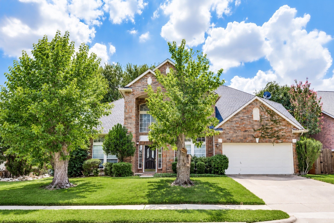
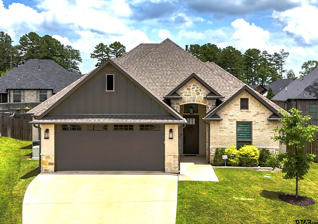
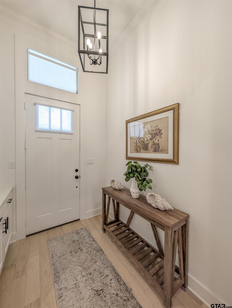
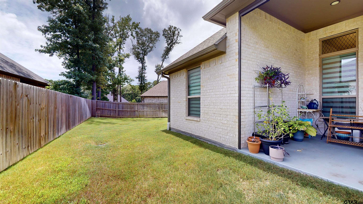
Welcome to 9070 Shallow Cove, a stunning 4-bedroom, 3-bathroom, 2-car garage home located on a quiet cul-de-sac in The Brooks at Cumberland Park. Built in 2022 by Hunt Homes, this thoughtfully designed property offers 2,313 sq ft of functional and elegant living space, all within the highly acclaimed Whitehouse ISD. Step inside to find an inviting living room anchored by a beautiful stone fireplace and filled with natural light from abundant windows. The open floor plan seamlessly connects the living, dining, and kitchen areas, ideal for both everyday living and entertaining. The hard surface flooring throughout the home features wood flooring -per builder - in all common areas and modern tile in bathrooms and laundry room. The chef's kitchen has quartz countertops, a gas cooktop, large pantry, and timeless neutral finishes. The private master suite occupies one side of the home and features a spacious bedroom, large linen closet, and luxurious en suite bath with custom cabinetry, a freestanding soaking tub, walk-in shower, and dual vanities. The master closet conveniently connects directly to the laundry room for maximum efficiency. On the opposite side of the home, you'll find three additional bedrooms, including a junior suite with its own full bath and walk-in closet, perfect for guests or multi-generational living. The remaining two bedrooms offer generous closets and share a well-appointed hall bath. Practical features abound, including a mudroom with built-in bench and cabinetry, oversized closets in every room, and ample storage throughout. Outside, enjoy the Texas summer on the covered patio overlooking a fully fenced backyard, ideal for gatherings and relaxation. French Drain installed in 2022 to ensure drainage and whole house generator in 2023 for when you need it! With its prime location, spacious layout, and refined finishes, 9070 Shallow Cove is a perfect place to call home. Schedule your private showing today
Share Property
Location

9070 Shallow Cove, Tyler, TX 75703

Status

Sold

Date Sold

September 4, 2025
Myriah Boles

Myriah Boles

TITLE

Managing Partner, Broker Associate, REALTOR®

LICENSE

515779

Property Amenities

Interior
Fireplace Gas, Stone
Appliances Dishwasher, Disposal, Microwave, Gas Oven, Gas Cooktop, Tankless Water Heater, ENERGY STAR Qualified Appliances
Flooring Wood, Tile
Total Bedrooms: 4
Full Bathrooms: 3
Other Interior Features Master Bedroom Split, All Bedrooms Downstairs, Breakfast Bar, Ceiling Fan, Permanent Stairs To Attic
Area & Lot
Total area 2,313 Sq.Ft.
Lot Area 8,276.4 Sq.Ft.
Living area 2,313 Sq.Ft.
MLS® ID 25010751
Year Built 2022
High School Whitehouse
Middle School Whitehouse
Elementary School Whitehouse - Stanton-Smith
Architecture Styles Traditional
Type Residential
Status Sold
Exterior
Stories 1
Pool None
Air conditioning Central Electric, Ceiling Fan(s)
Heat type Central/Electric
Water Source City of Tyler, Public
Garage Space 2.0
Security Features Security Lights, Security System, Smoke Detector(s)
Sewer Public Sewer
Other Exterior Features Irrigation System, Rain Gutters
Parking Garage Door Opener, Garage, Concrete
Lot Features Cul-De-Sac
Roof Composition
Utilities Cable Available, Underground Utilities
Finance
Price Upon Request

Work with Jenna

Looking for a faster response? Just call or text me at the number on this page. You won’t find me hiding behind a click wall.