8925 Stanwood Drive
8925 Stanwood Drive
8925 Stanwood Drive
8925 Stanwood Drive
8925 Stanwood Drive
8925 Stanwood Drive
8925 Stanwood Drive
8925 Stanwood Drive
8925 Stanwood Drive
8925 Stanwood Drive
8925 Stanwood Drive
8925 Stanwood Drive
8925 Stanwood Drive
8925 Stanwood Drive
8925 Stanwood Drive
8925 Stanwood Drive
8925 Stanwood Drive
8925 Stanwood Drive
8925 Stanwood Drive
8925 Stanwood Drive
8925 Stanwood Drive
8925 Stanwood Drive
8925 Stanwood Drive
8925 Stanwood Drive
8925 Stanwood Drive
8925 Stanwood Drive
8925 Stanwood Drive
VIEW PHOTOS
Courtesy of Becca Powell Realty LLC
Price Upon Request

8925 Stanwood Drive

3 Beds 2 Baths 1,810 Sq.Ft. 8,712 Sq.Ft.
Description

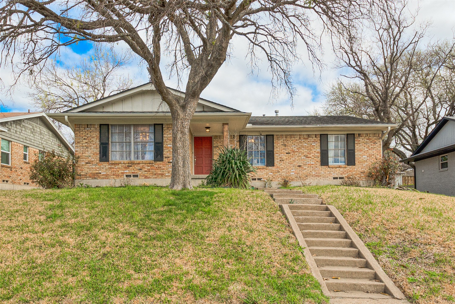
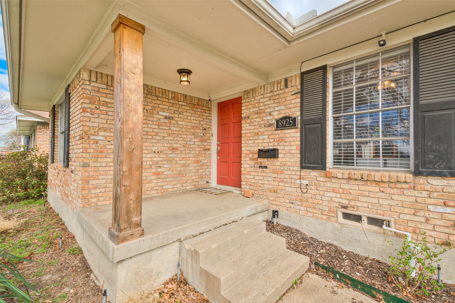
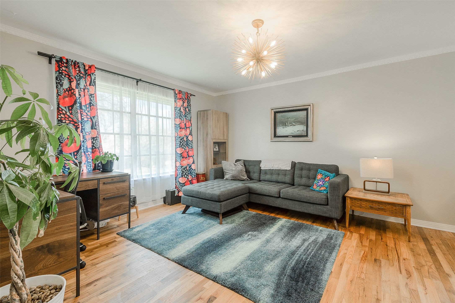
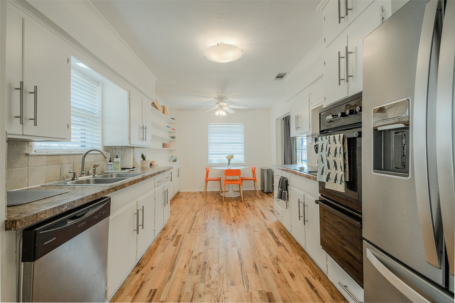
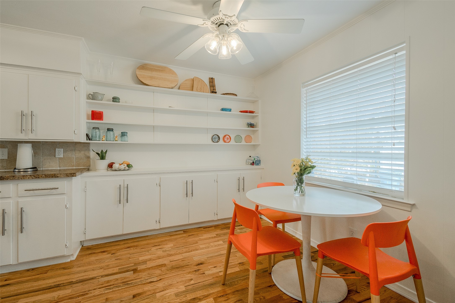
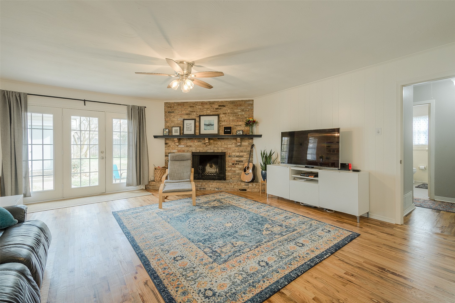
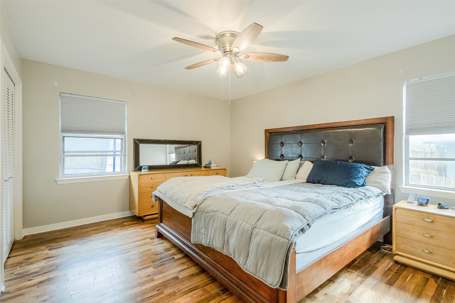
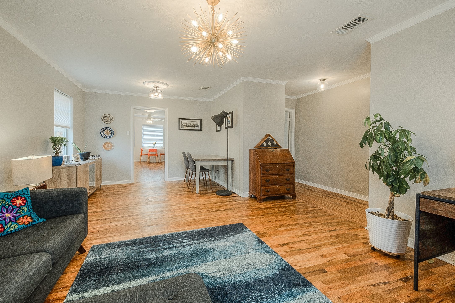
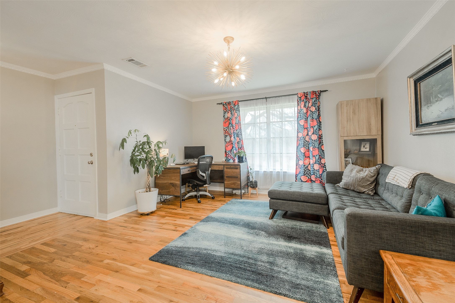
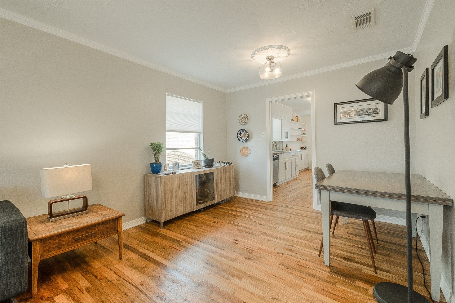
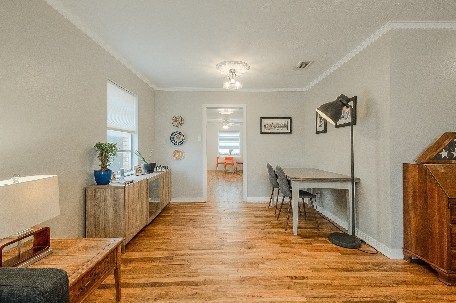
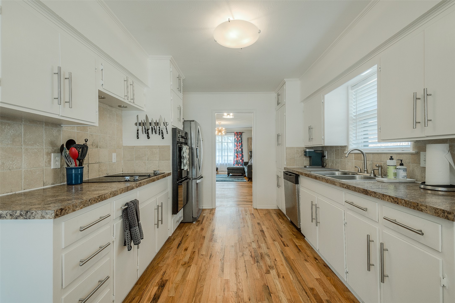
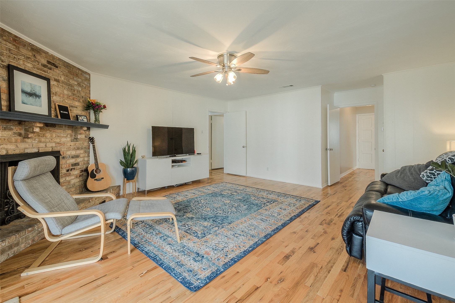
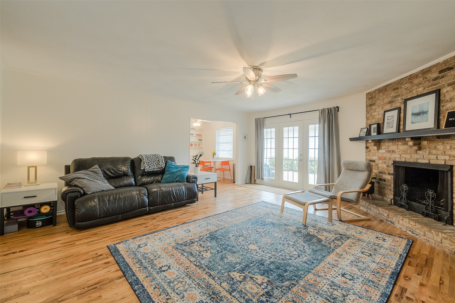
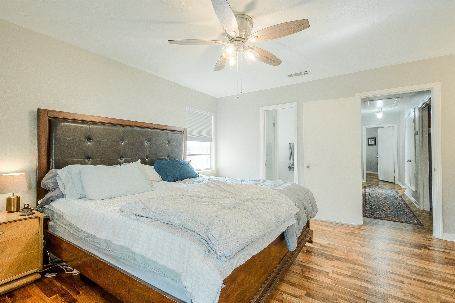
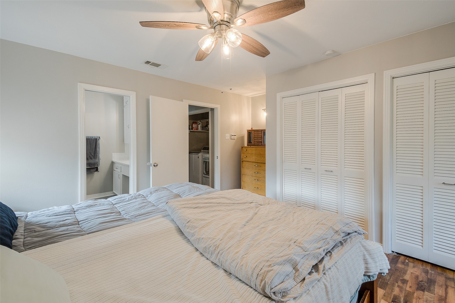
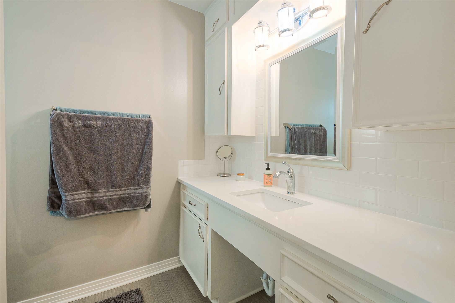
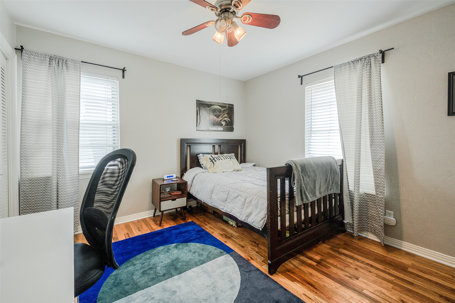
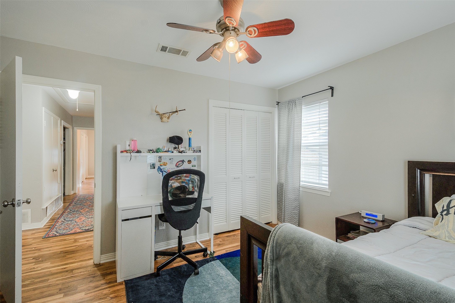
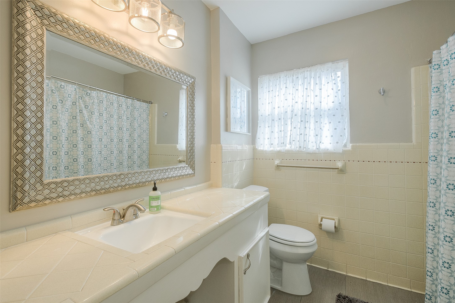
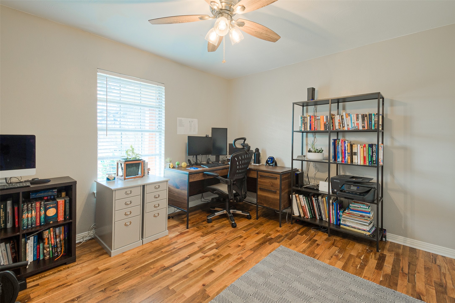
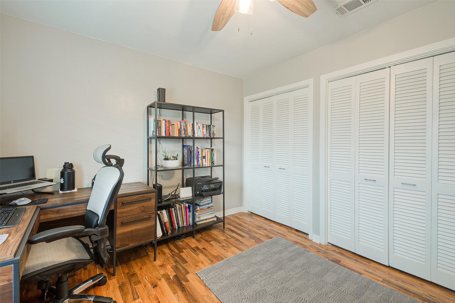
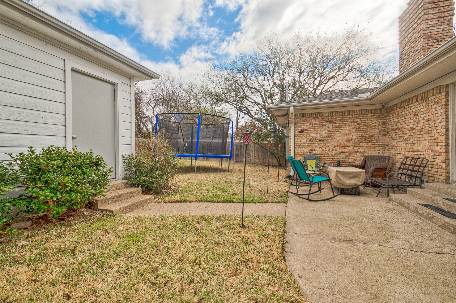
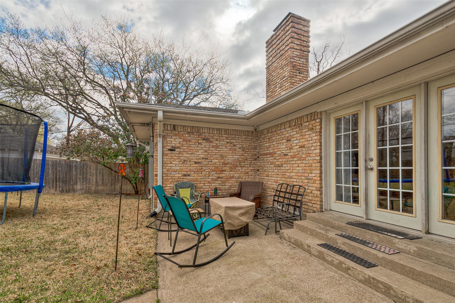
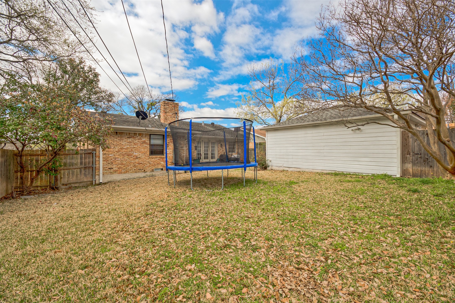
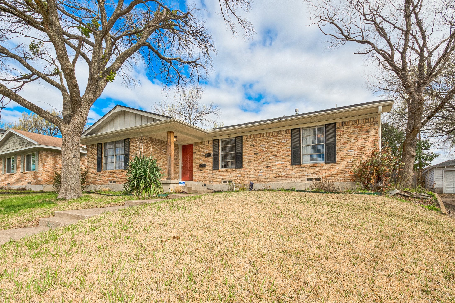
Unique renovated custom home nestled on a hill in a quiet east Dallas idyllic enclave, near White Rock Lake & downtown. Updated with eclectic charm & nostalgia, original natural hardwood floors throughout, wood burning fireplace, unique MCM lighting, ceiling fans in the living, kitchen, & bedrooms, mature trees, large fenced backyard, full sprinkler & 2 car garage. Since these photos, windows were recently installed with blinds throughout, and kitchen has been renovated with quartz countertops and stainless tile backsplash. Kitchen has, open shelving, lots of cabinet space, double ovens & gas downdraft cooktop. A few school options in the area are DISD Sanger Preparatory, offering a renowned Spanish Dual Language Program for grades Pre-K to 8th, White Rock Montessori 18mo to 8th, Bishop Lynch high school, St. Pius, Dallas Christian School, & First Baptist Academy. Great area for running, cycling, hiking & lots of other activities. Its a trending area close to shopping restaurants & nightlife. Easy access to highways, offering a short drive to downtown, lots of hospitals and other businesses. Pets are welcome & there is a dog park located at White Rock Lake. Owner is a licensed Realtor.

Share Property

Location

8925 Stanwood Drive, Dallas, TX 75228

Status

Leased

Date Leased

August 1, 2026
Jenna Nealy

Jenna Nealy

TITLE

Licensed Agent, REALTOR®

LICENSE

711826

Property Amenities

Interior
Laundry room Washer Hookup, Dryer Hookup, Electric Dryer Hookup, Gas Dryer Hookup, Laundry in Utility Room, In Hall
Fireplace Den, Family Room, Gas, Gas Starter, Living Room, Masonry, Wood Burning
Appliances Some Gas Appliances, Double Oven, Dishwasher, Electric Oven, Gas Cooktop, Disposal, Gas Water Heater, Microwave, Plumbed For Gas, Refrigerator, Vented Exhaust Fan
Flooring Ceramic Tile, Hardwood, Wood
Total Bedrooms: 3
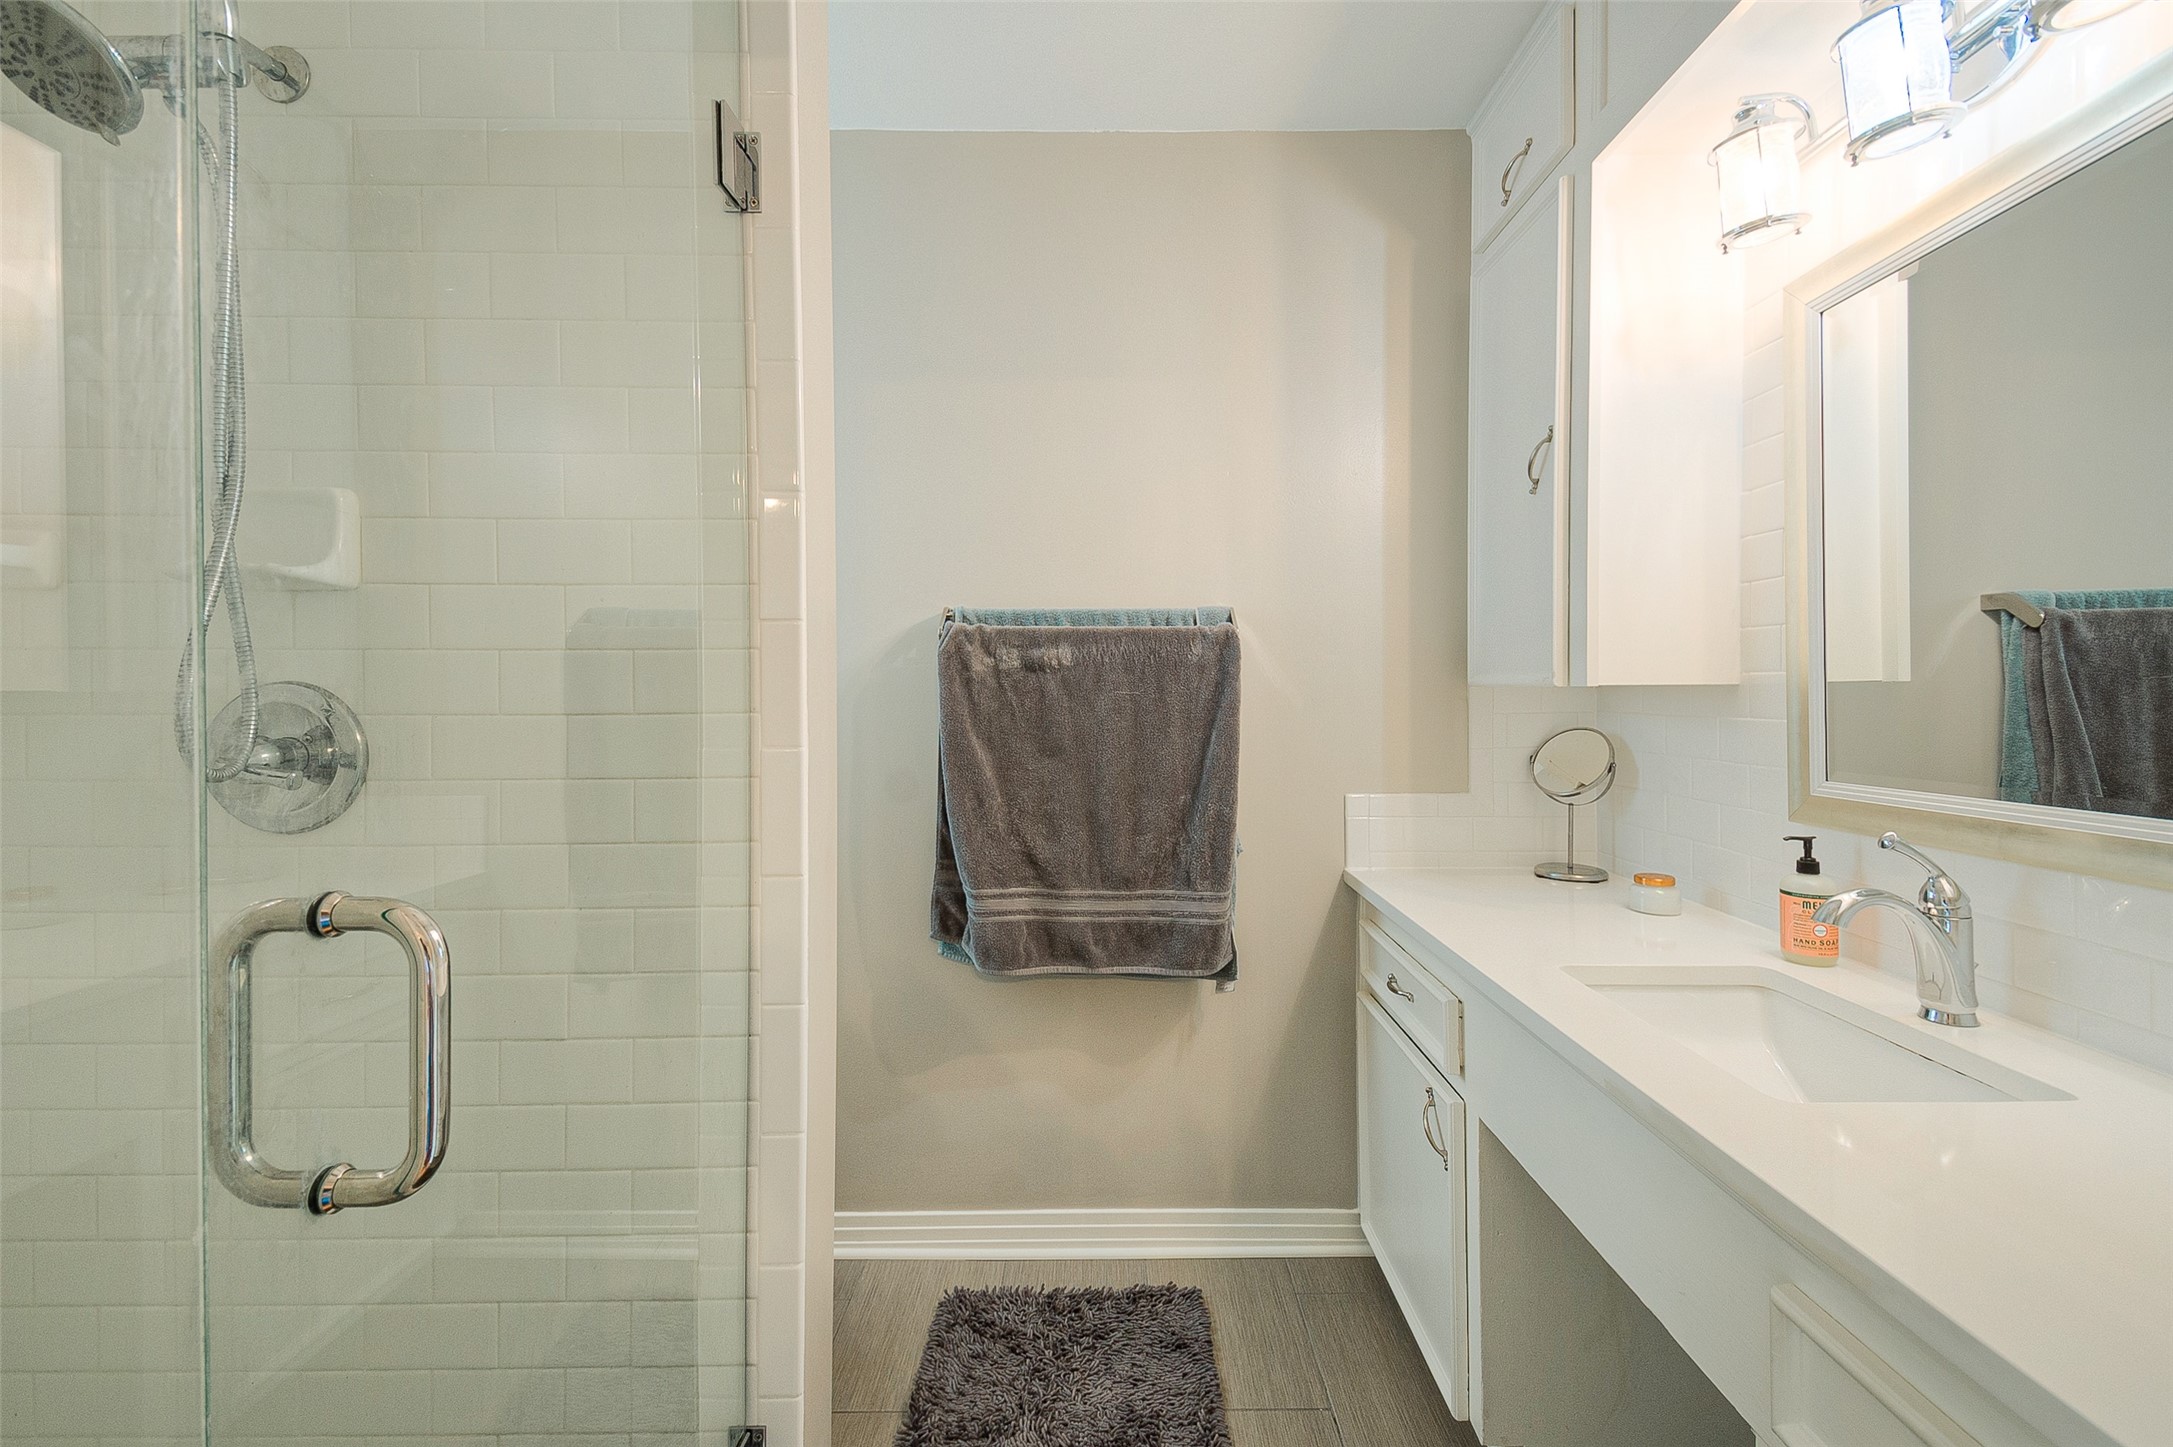
Full Bathrooms: 2
Other Interior Features Built-in Features, Chandelier, Decorative/Designer Lighting Fixtures, Eat-in Kitchen, Granite Counters, High Speed Internet, Open Floorplan, Cable TV
Area & Lot
Lot Area 8,712 Sq.Ft.
Living area 1,810 Sq.Ft.
MLS® ID 21302574
Year Built 1960
School District Dallas ISD
High School Adams
Middle School Gaston
Elementary School Sanger
Architecture Styles Mid-Century Modern, Ranch, Traditional, Detached
Type Residential
Status Leased
Exterior
Stories 1
Pool None
Air conditioning Central Air, Ceiling Fan(s), Electric, Roof Turbine(s)
Heat type Central, Fireplace(s), Natural Gas
Water Source Public
Garage Space 2.0
Sewer Public Sewer
Other Exterior Features Lighting, Private Yard, Rain Gutters, Uncovered Courtyard
Parking Alley Access, Concrete, Door-Multi, Door-Single, Driveway, Garage, Garage Door Opener, Kitchen Level, Lighted, Private, Garage Faces Rear, Side By Side, Storage
Lot Features Back Yard, Hardwood Trees, Interior Lot, Lawn, Landscaped, Native Plants, Subdivision, Sprinkler System
Roof Composition, Shingle
Utilities Electricity Connected, Natural Gas Available, Overhead Utilities, Sewer Available, Separate Meters, Water Available, Cable Available
Finance
Price Upon Request

360 Virtual Tour

Take a tour of this property

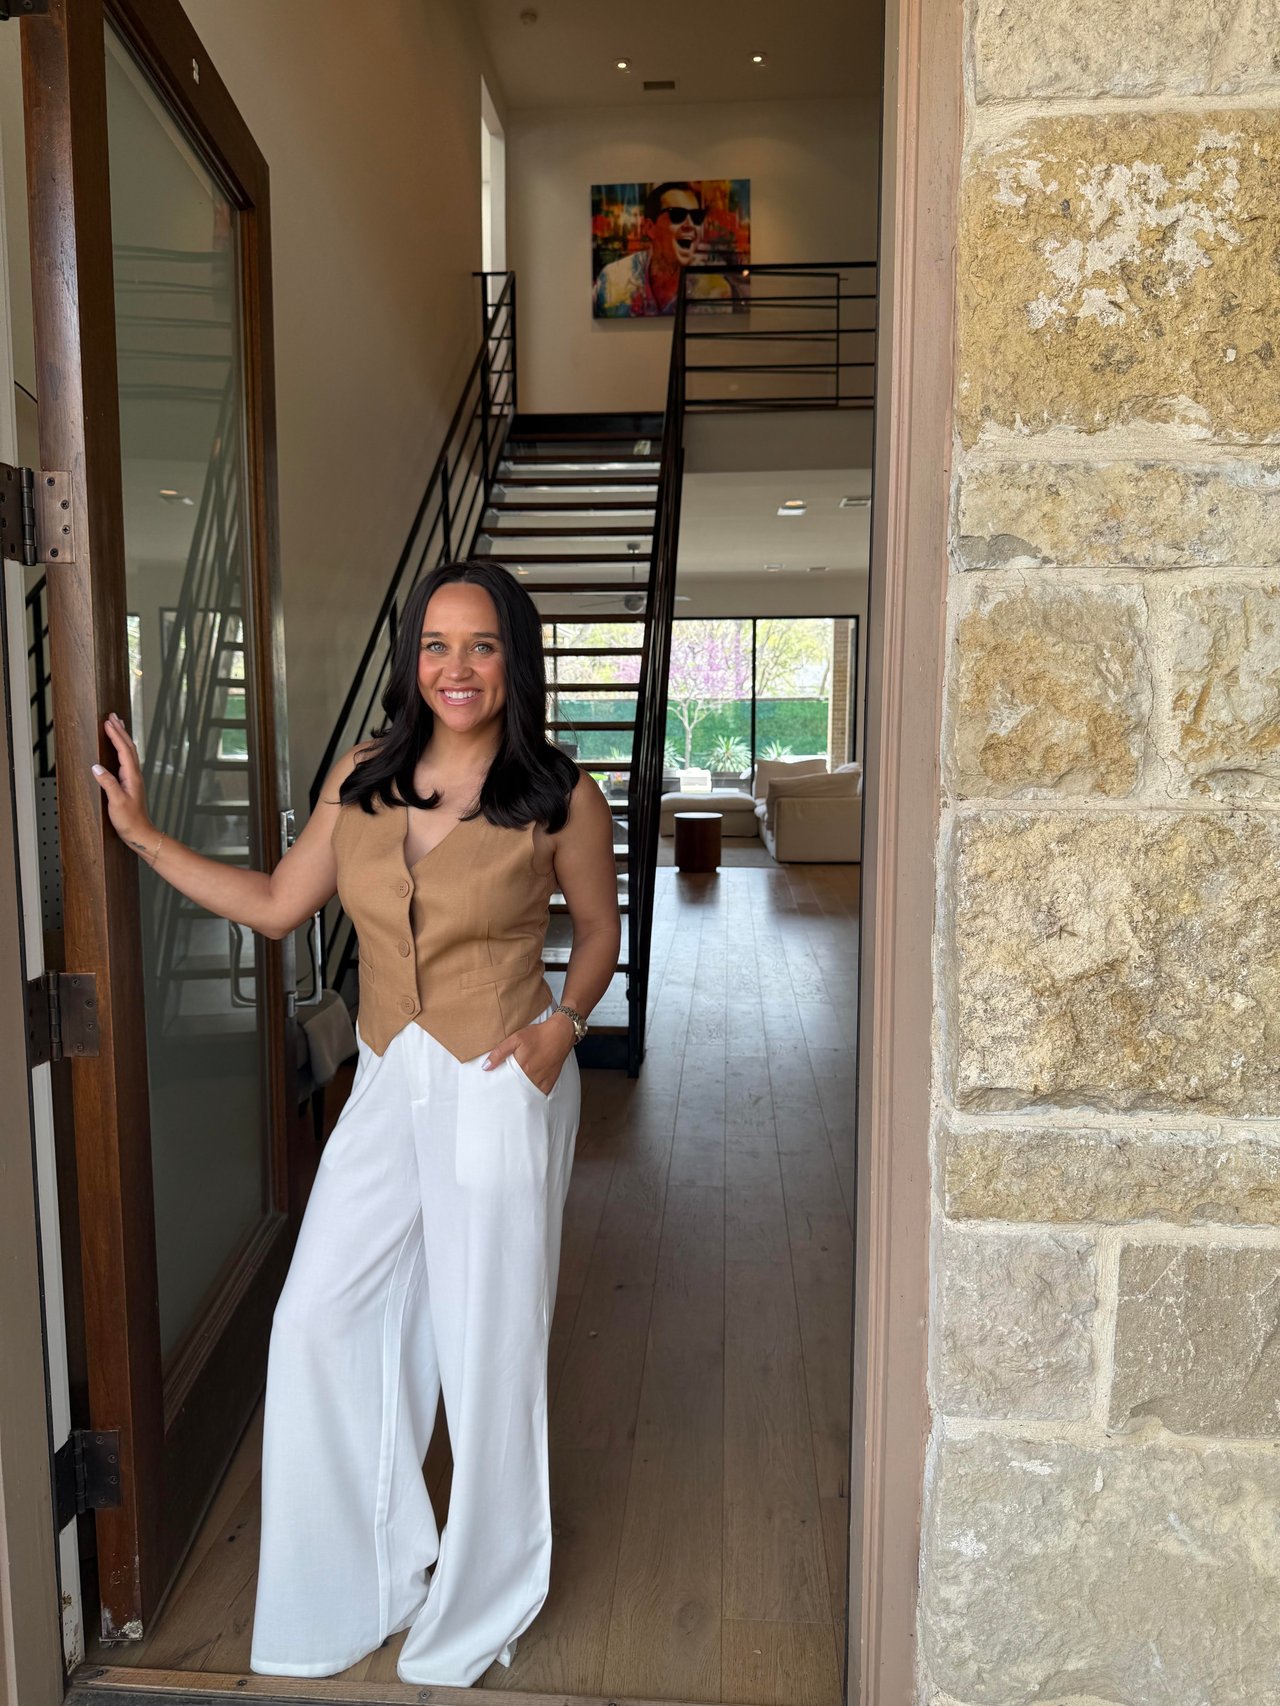
Work with Jenna

Looking for a faster response? Just call or text me at the number on this page. You won’t find me hiding behind a click wall.