Description
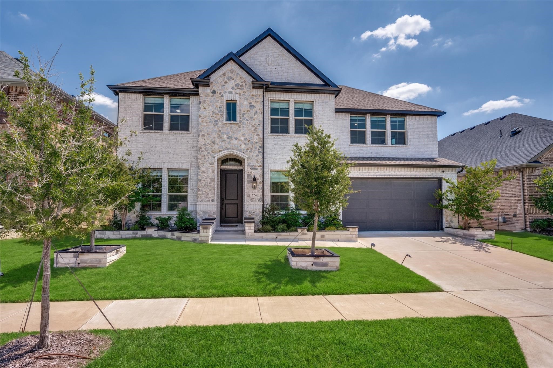
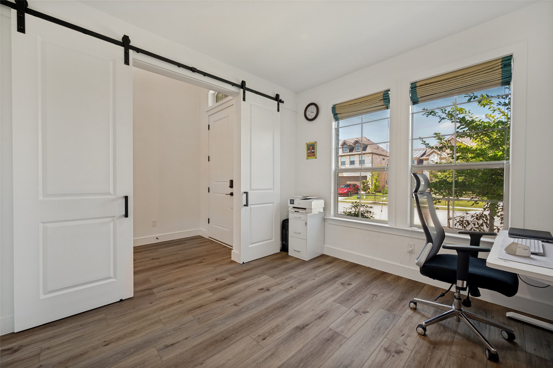
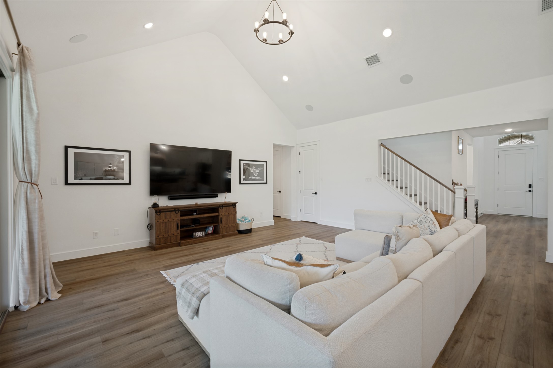
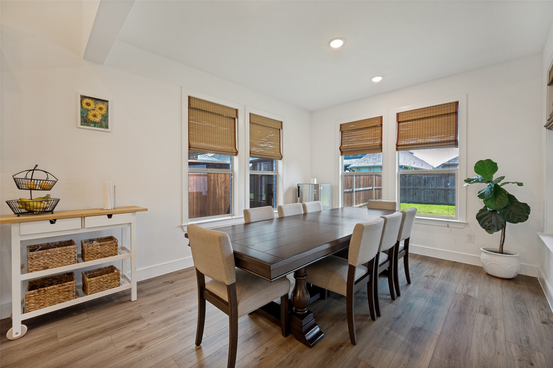
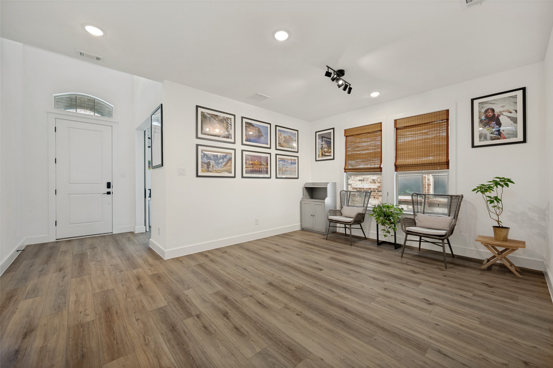
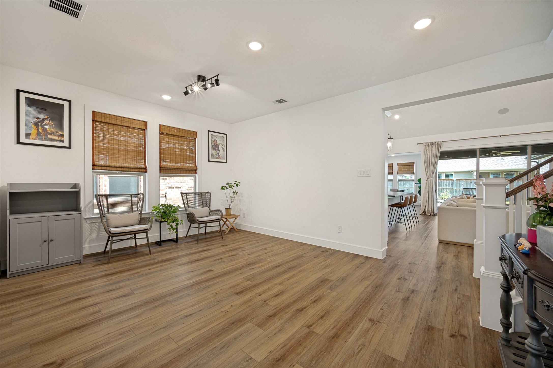
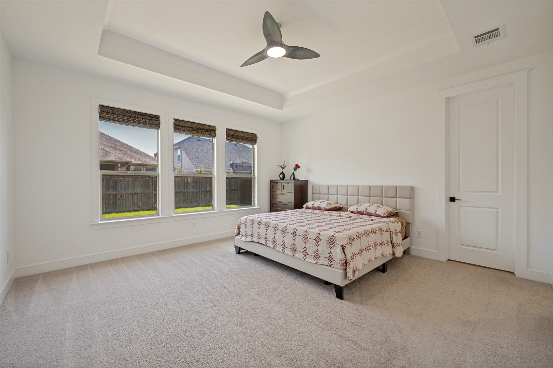
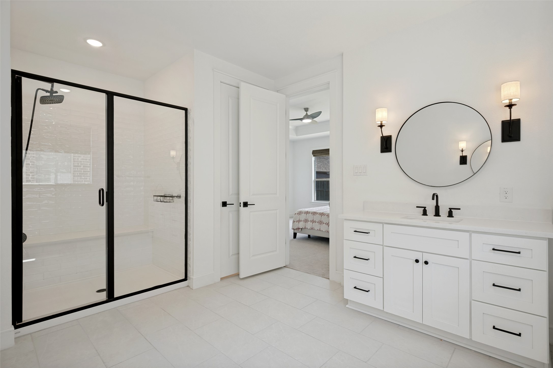
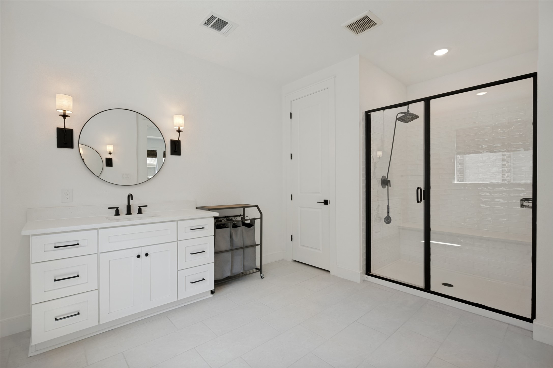
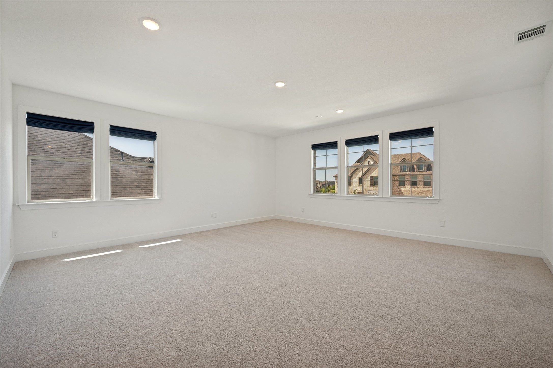
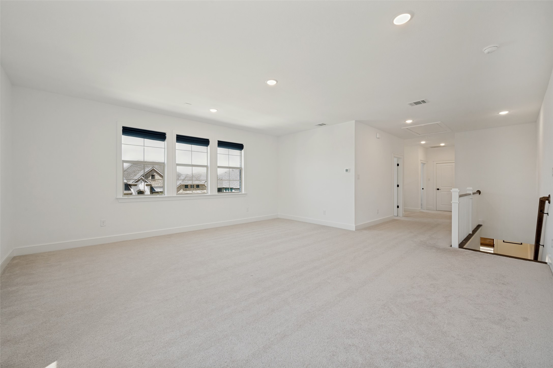
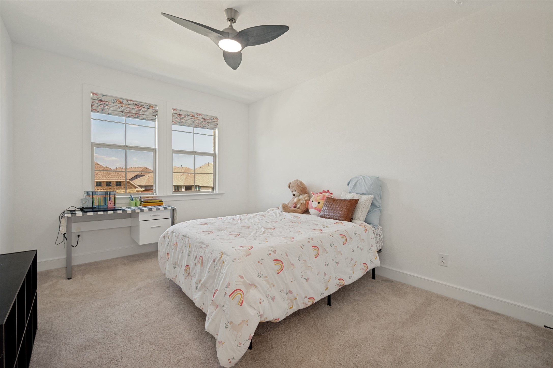
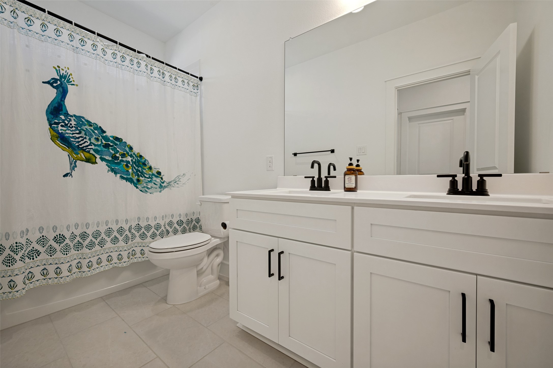
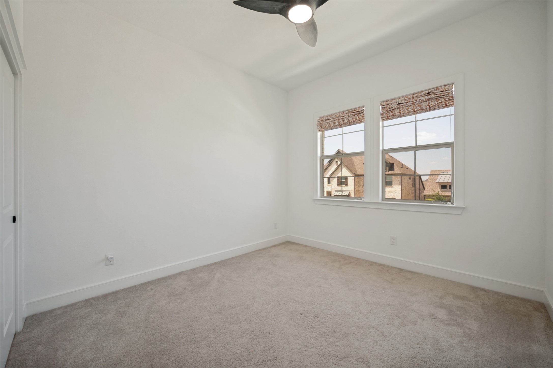
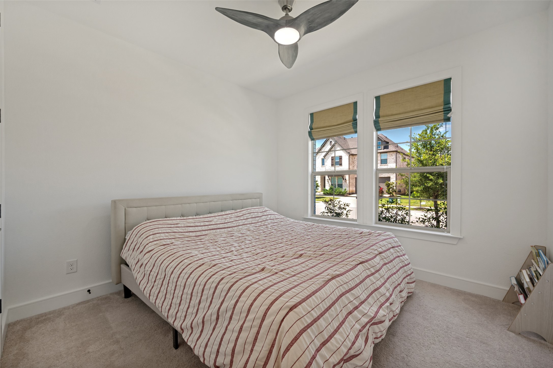
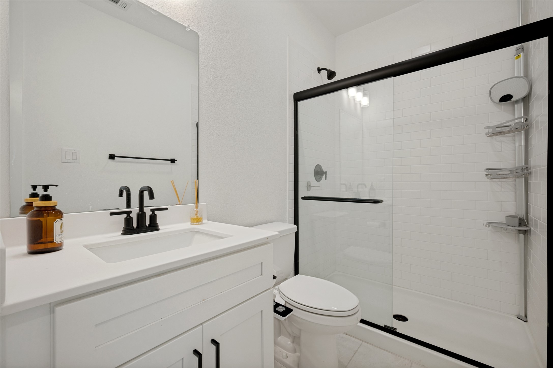
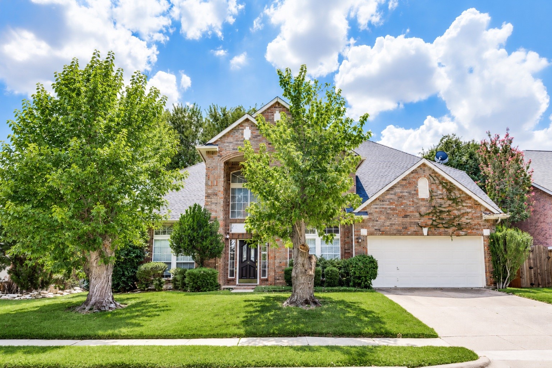
Welcome to this stunning 2023-built Khovnanian home offering 4 bedrooms, 3.5 bathrooms, a private office with barn doors, a versatile flex room, formal dining room, spacious breakfast nook, and a large upstairs loft perfect for a game room, media room, play area, or second living space.
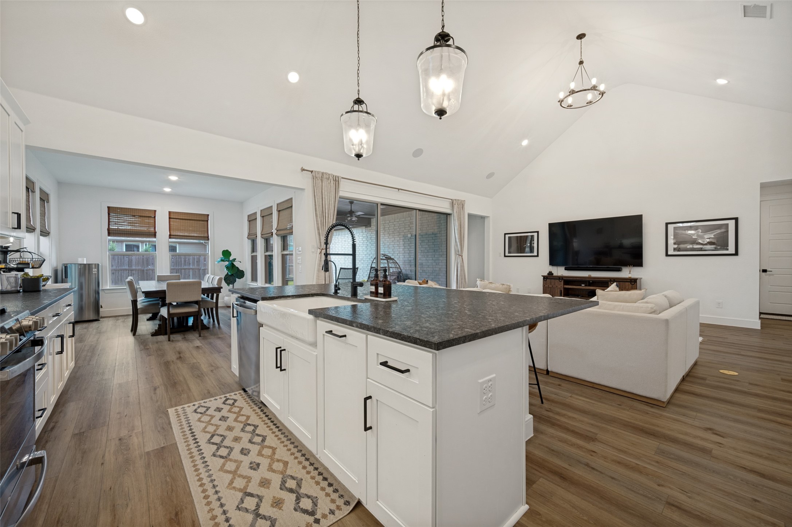
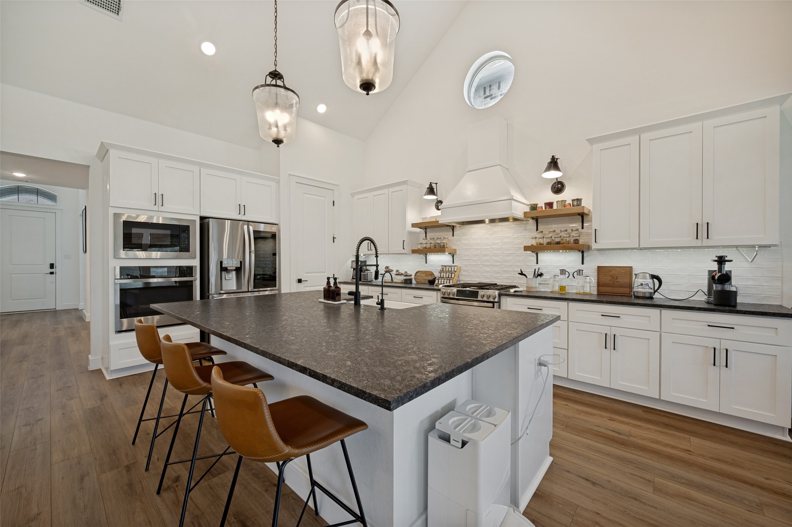
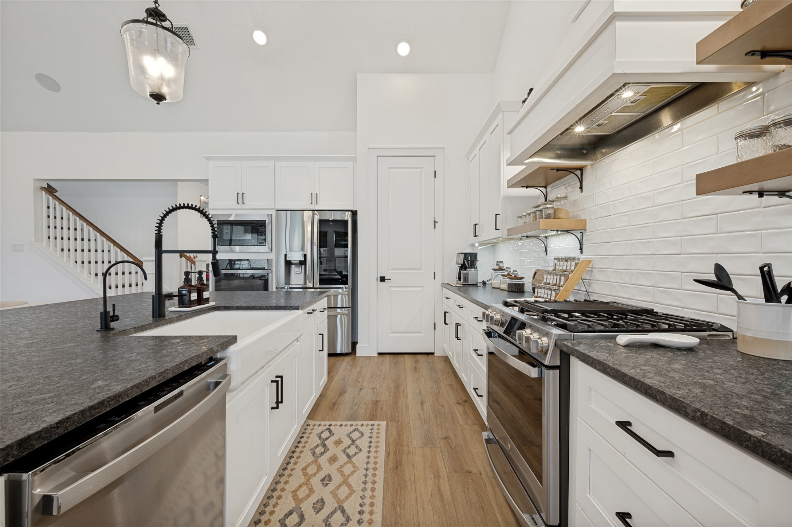
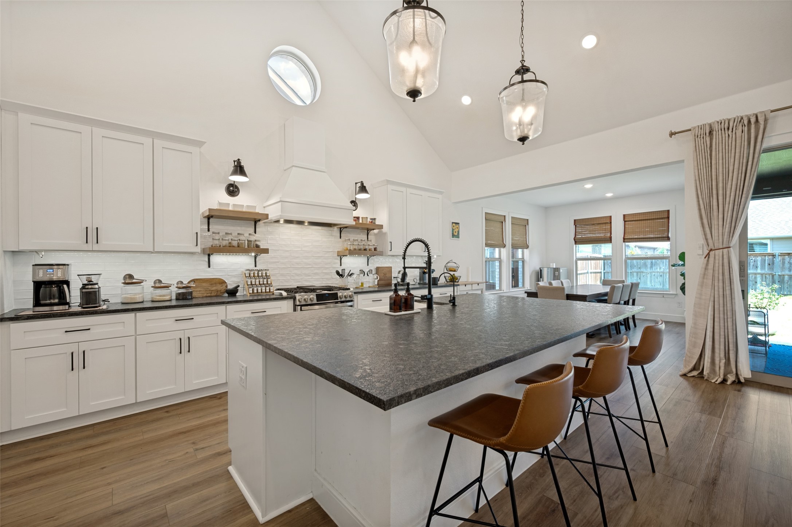
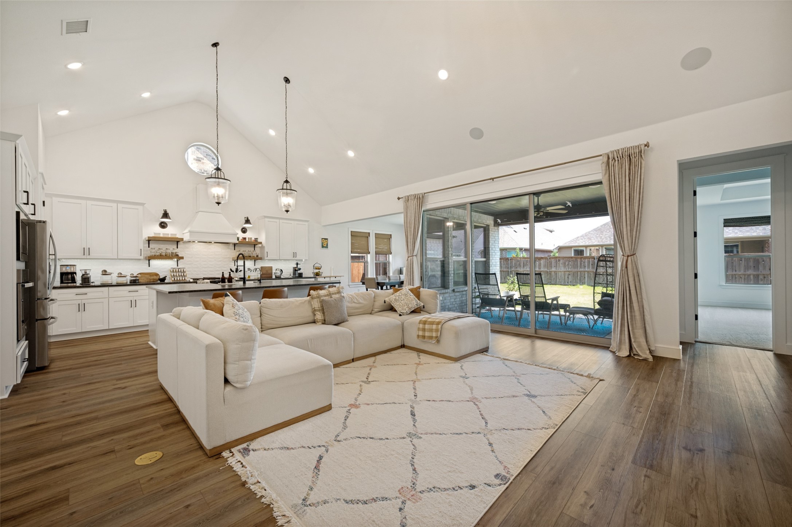
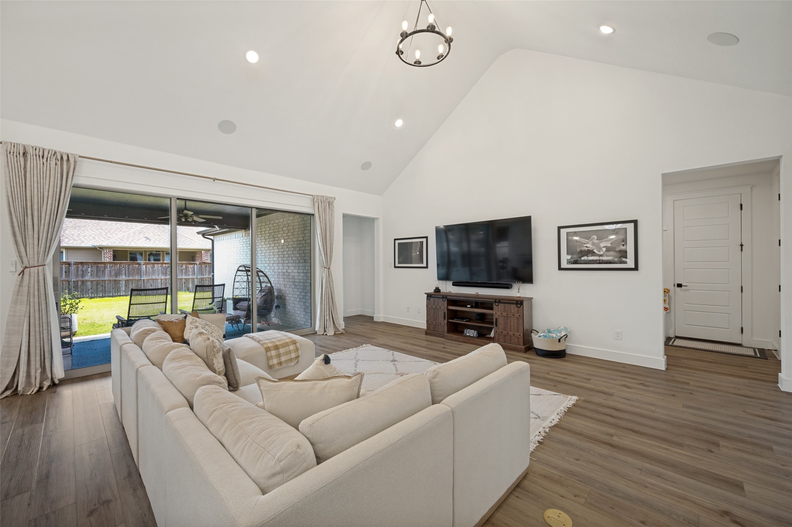
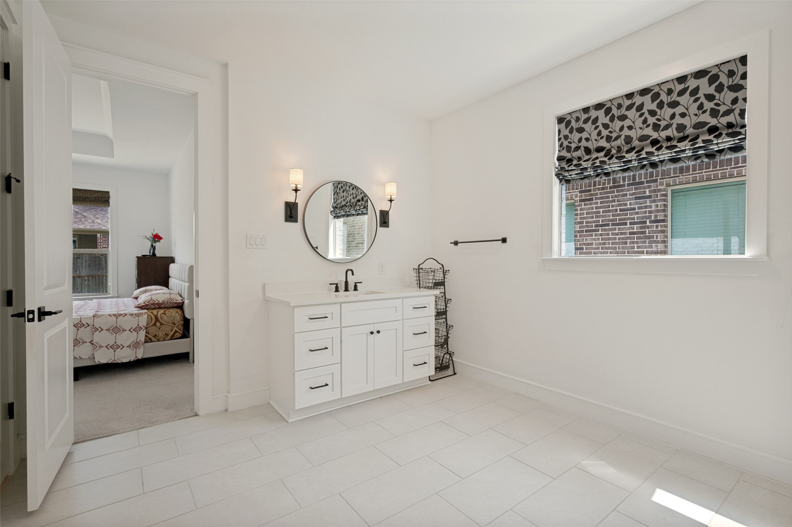
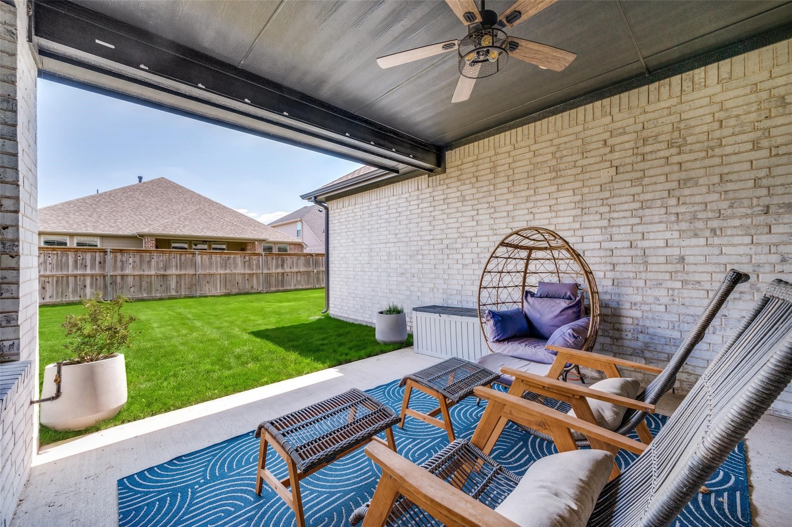
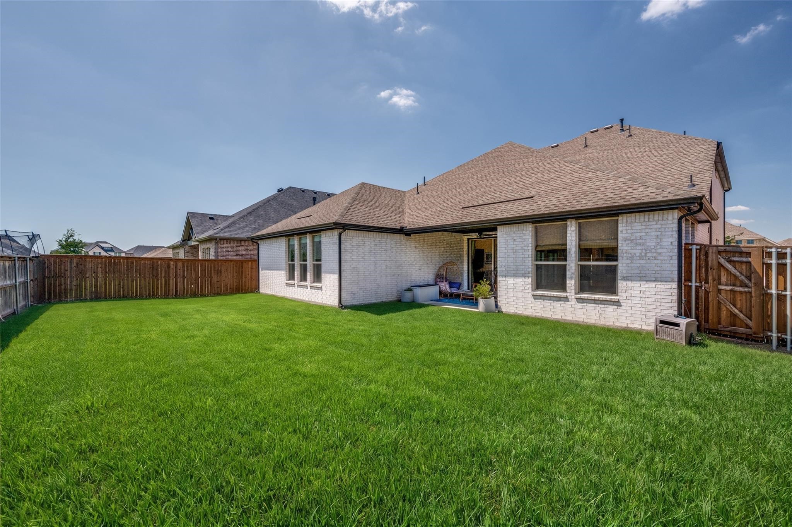
Designed with modern elegance, this home features soaring cathedral ceilings, abundant natural light, and an open-concept layout ideal for both entertaining and everyday living. The chef's kitchen is the heart of the home, showcasing black leather-finish countertops, a large cast-iron farmhouse sink, under-cabinet lighting, premium Wi-Fi-enabled appliances, and ample storage and prep space. An additional sink in the laundry room adds extra convenience. Thoughtful upgrades throughout include Roman-style decorative shades, an oversized upstairs storage room, garage storage shelving, and an epoxy-coated garage floor. Built for today's connected lifestyle, the home includes wired LAN connections in every room and on the patio, a security camera system, smart washer and dryer, smart dishwasher, smart ovens, smart refrigerator, water softener, and a drinking water filtration system. The living room comes equipped with an impressive 84-inch 4K Smart TV, Sonos soundbar, and built-in ceiling speakers, creating a premium entertainment experience. Outdoor living is just as impressive, featuring a large sliding glass door leading to the backyard, a covered patio with a dedicated gas line for grilling, an automated smart sprinkler system, decorative landscape lighting, and garden protection netting.This move-in-ready home combines luxury finishes, smart-home technology, flexible living spaces, and exceptional comfort in one of the area's best communities. Homes with this level of upgrades and amenities are rarely available for rent. Schedule your showing today.