6074 Hamilton Meadows Way
VIEW PHOTOS
Price Upon Request

6074 Hamilton Meadows Way

2 Beds 2 Baths 1,468 Sq.Ft.

Description

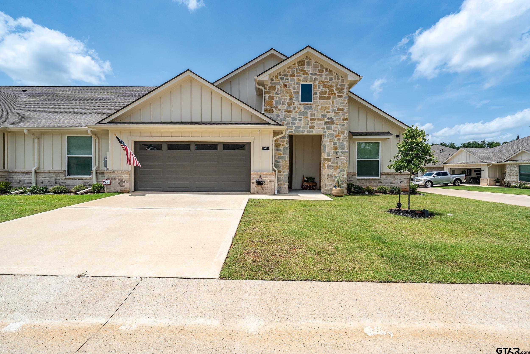
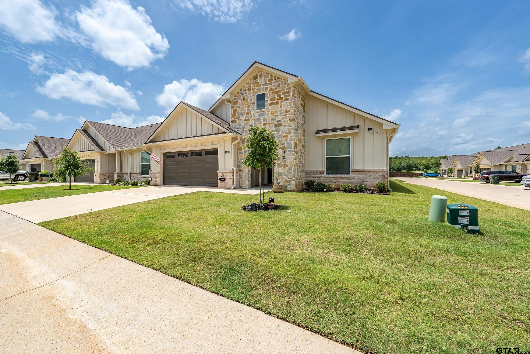
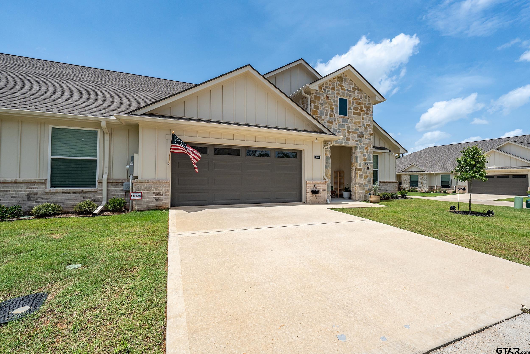
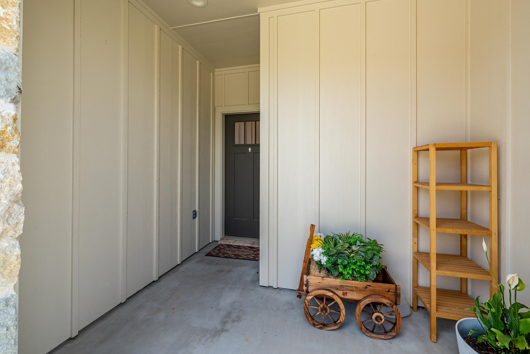
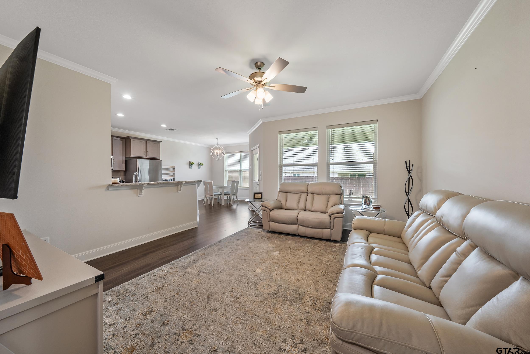
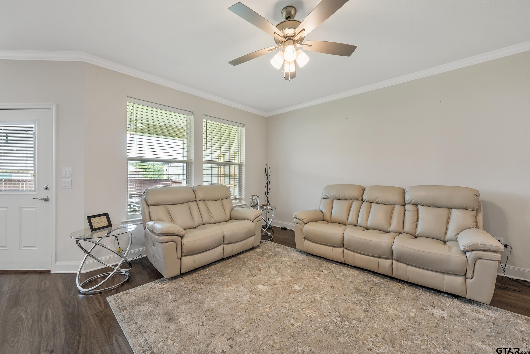
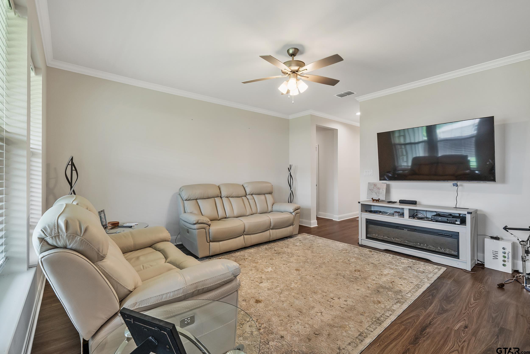
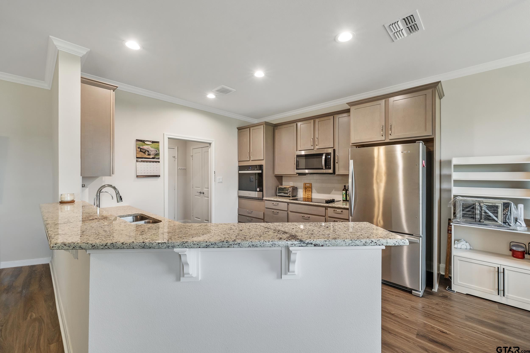
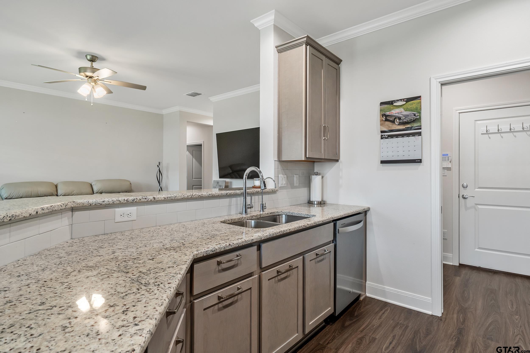
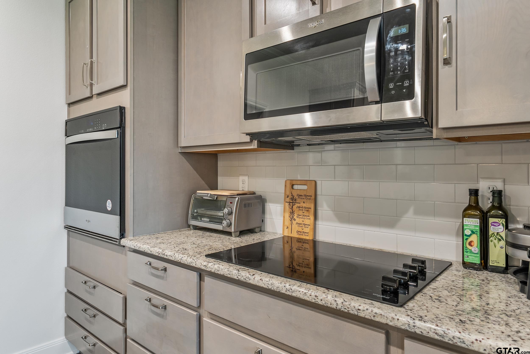
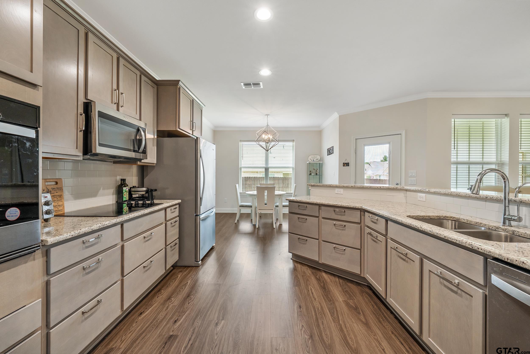
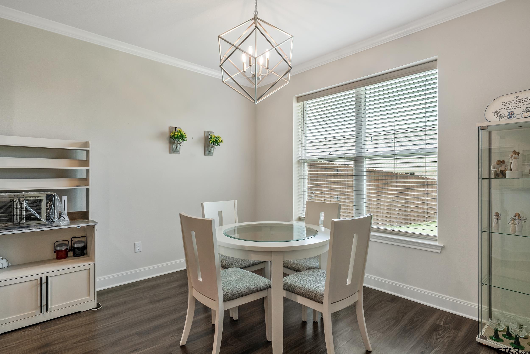
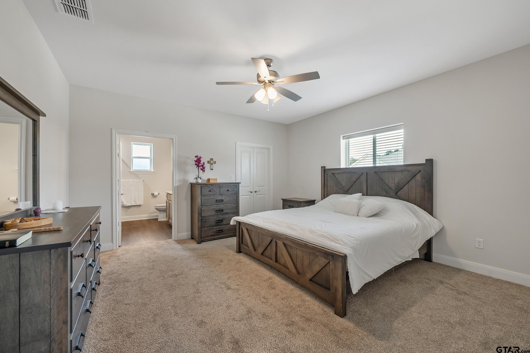
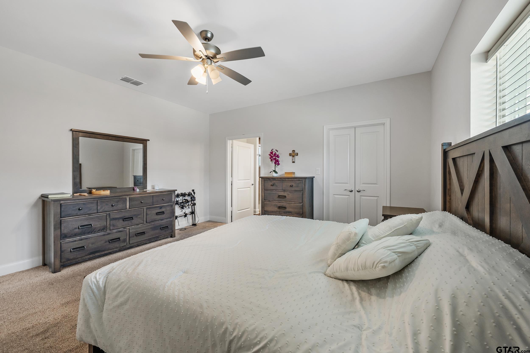
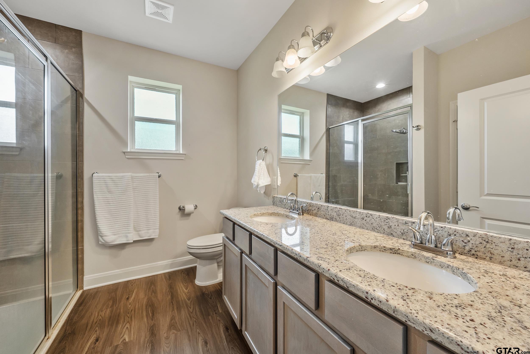
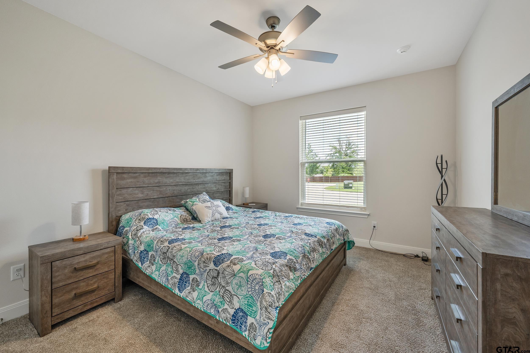
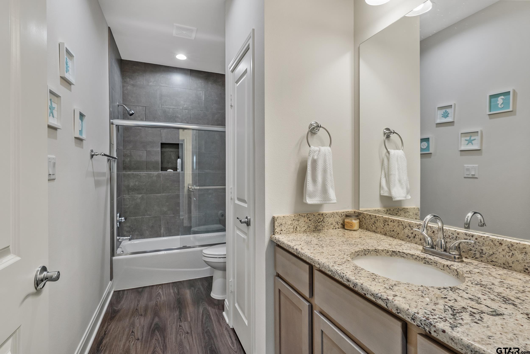
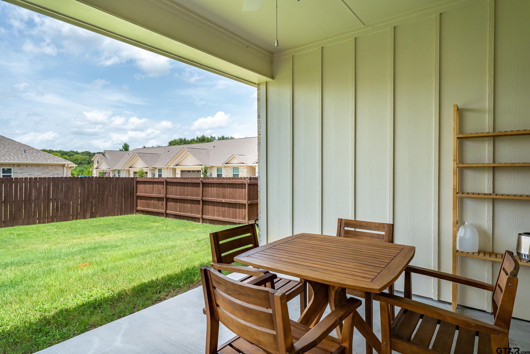
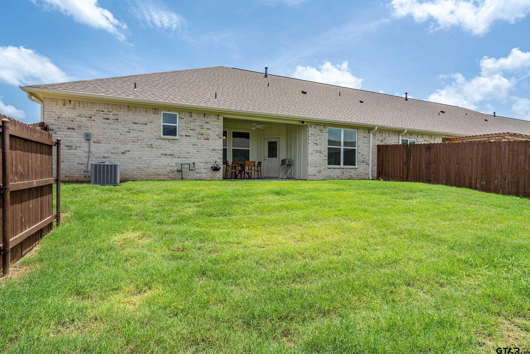
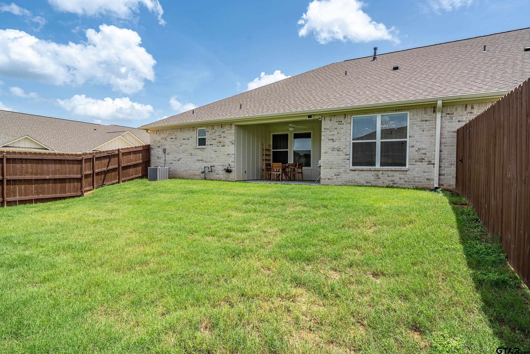
Step inside this absolutely stunning 2 bedroom, 2 bathroom townhome that has been meticulously cared for and beautifully upgraded throughout. Located on the end of the row with only one shared wall, it welcomes you with a gorgeous stone exterior and a lovely entryway. Inside, you'll find vinyl flooring in the living room, kitchen and dining. Home provides a modern kitchen featuring sleek gray-toned cabinets, granite countertops, and stainless-steel appliances. The updated guest bath offers a stylish shower with a glass door and granite countertops. Retreat to the spacious primary bedroom, complete with an expansive walk-in closet and a large walk-in shower. Outside, enjoy a large backyard with a covered back patio, perfect for relaxing or entertaining. Plus, this home is energy certified, with upgraded insulation and Energy Star-certified windows and appliances, including the water heater. Situated in a newer subdivision close to restaurants, shopping, and everyday stores, this home is truly a must-see!

Share Property

Location

6074 Hamilton Meadows Way, Tyler, TX 75703

Status

Sold

Date Sold

September 15, 2026
Karen Hurst

Karen Hurst

TITLE

Licensed Agent, REALTOR®

LICENSE

632643

Property Amenities

Interior
Fireplace Other
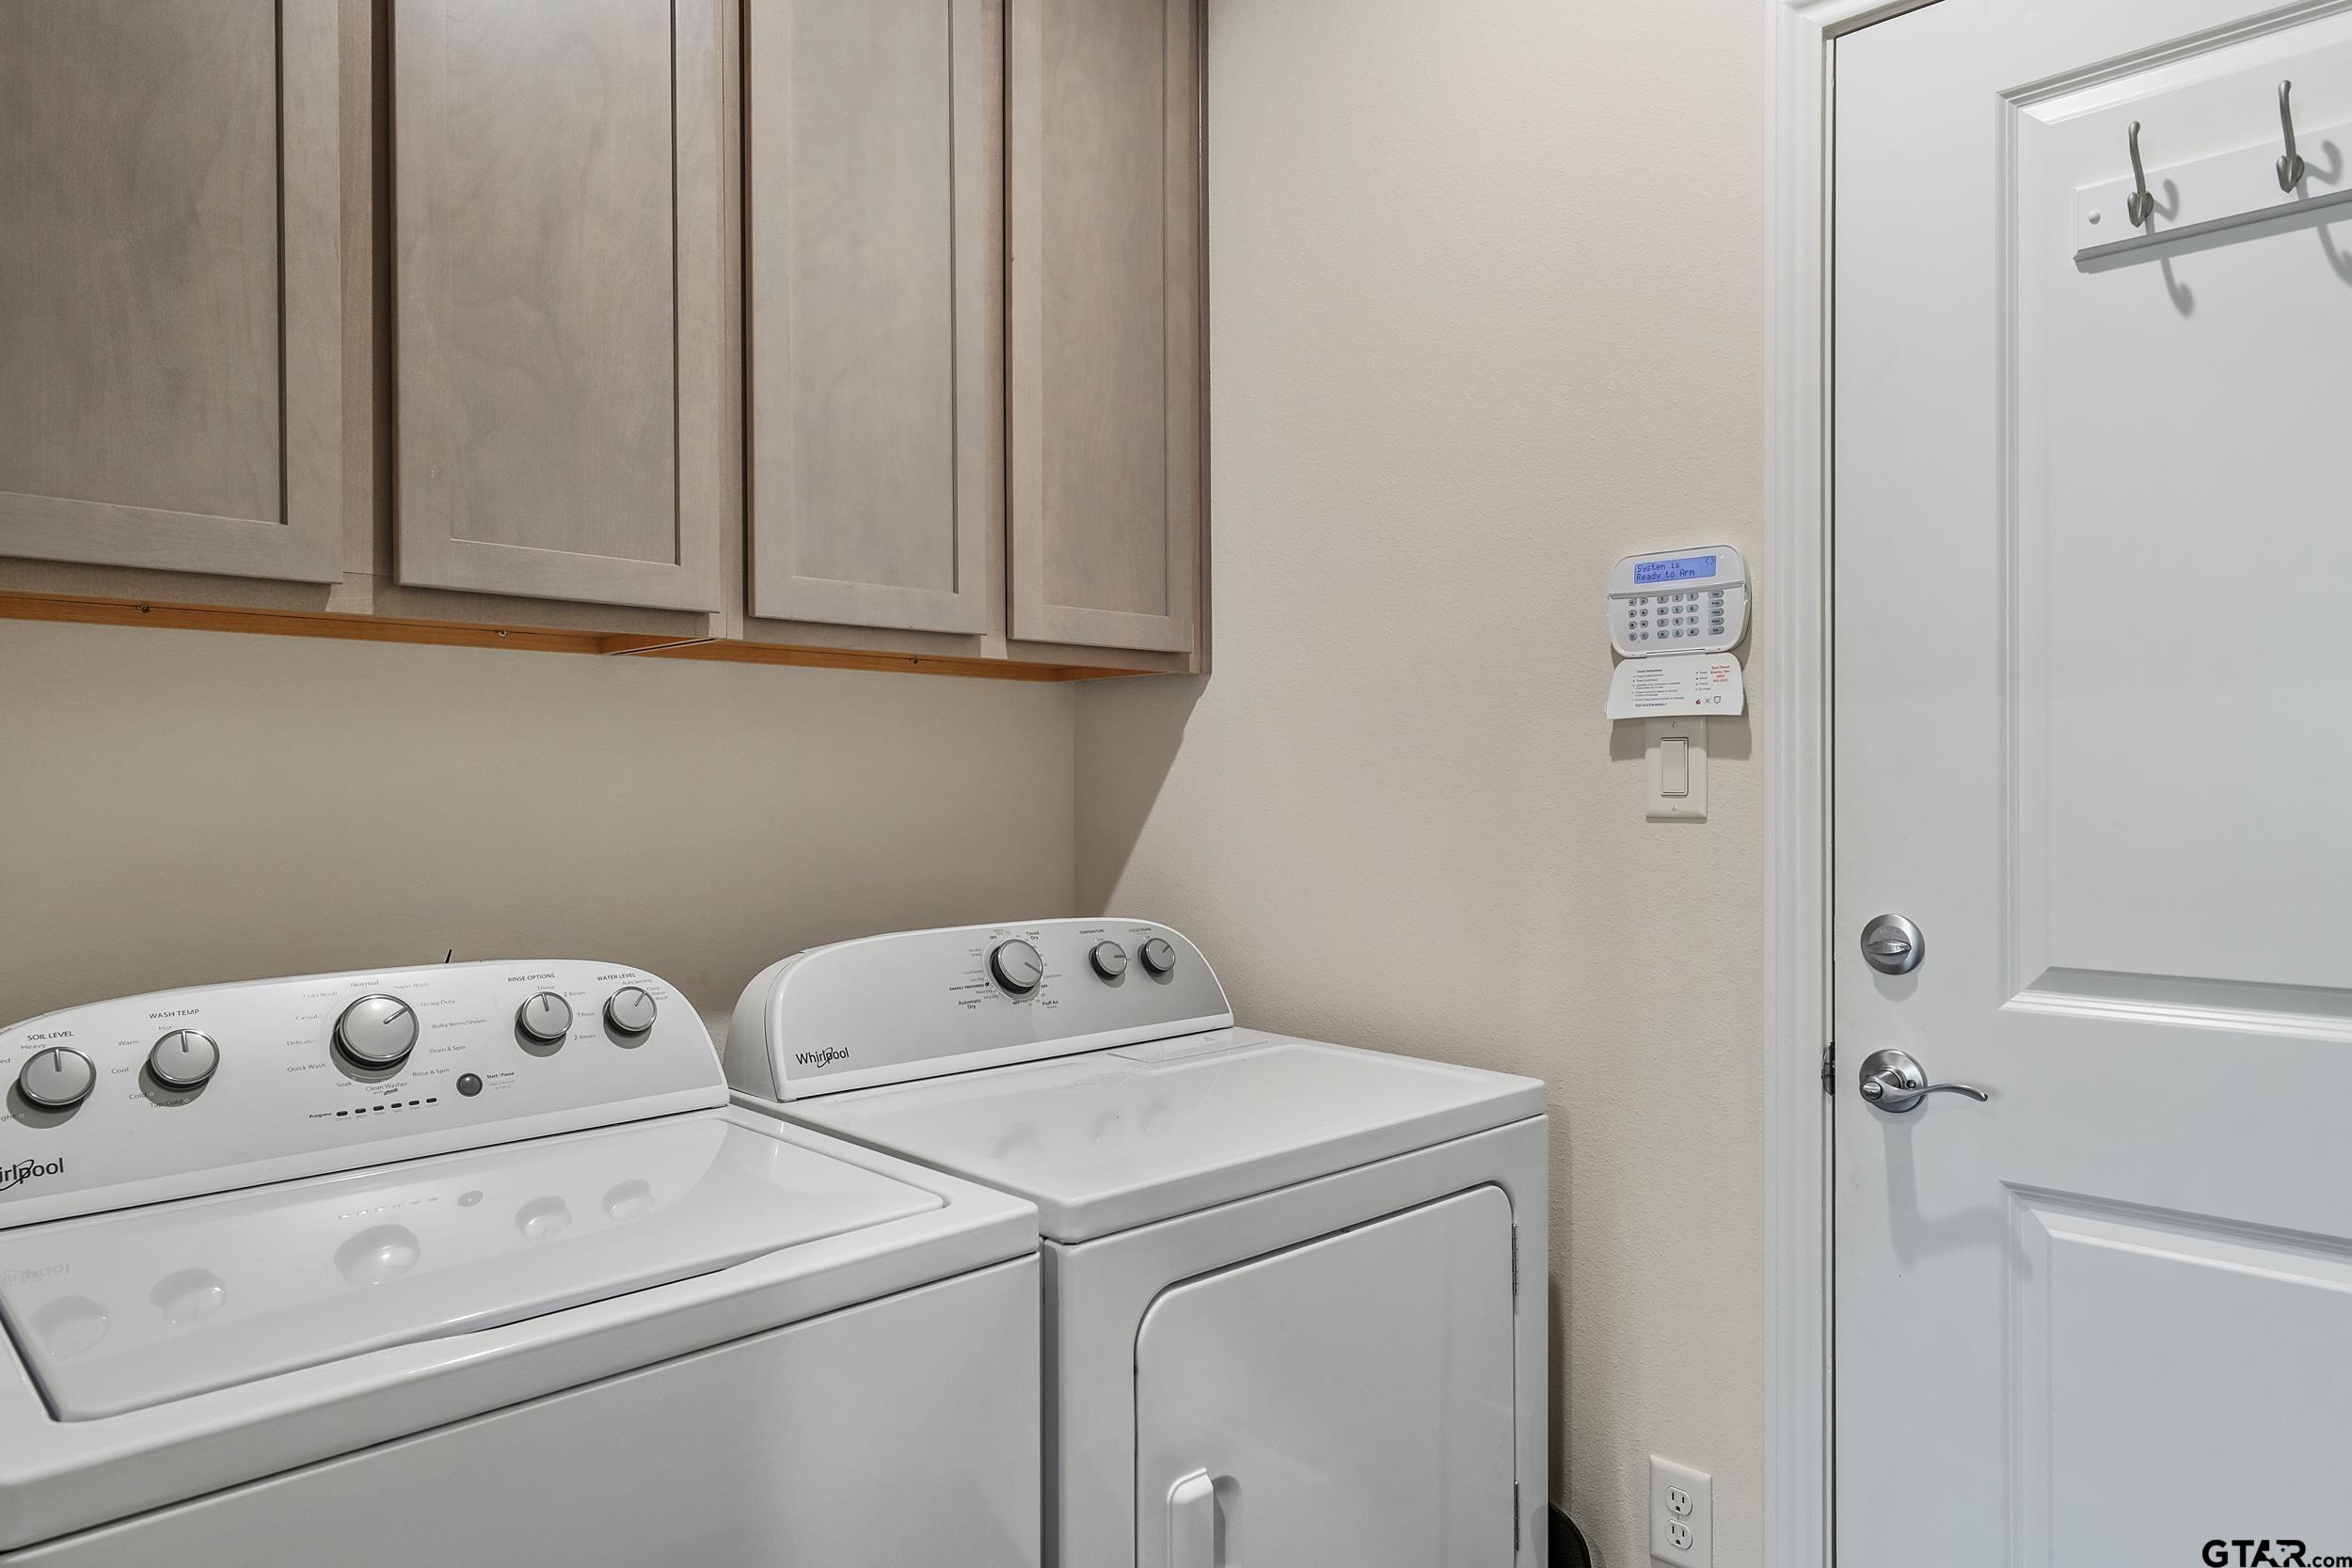
Appliances Dishwasher, Disposal, Microwave, Electric Oven, Electric Cooktop, Standard Gas, ENERGY STAR Qualified Appliances
Flooring Carpet, Tile, Vinyl
Total Bedrooms: 2
Full Bathrooms: 2
Other Interior Features Ceiling Fan, Permanent Stairs To Attic
Area & Lot
Total area 1,468 Sq.Ft.
Living area 1,468 Sq.Ft.
MLS® ID 26010090
Year Built 2024
High School Tyler Legacy
Middle School Three Lakes
Elementary School Rice
Architecture Styles Cottage
Type Townhouse
Status Sold
Exterior
Stories 1
Pool None
Air conditioning Central Electric
Heat type Central/Gas
Water Source Public
Garage Space 2.0
Security Features Security Gate, Audio and Video Surveillance, Smoke Detector(s)
Sewer Public Sewer
Parking Garage
Lot Features Corner Lot
Roof Composition
Utilities Cable Available
Finance
Price Upon Request

Work with Jenna

Looking for a faster response? Just call or text me at the number on this page. You won’t find me hiding behind a click wall.