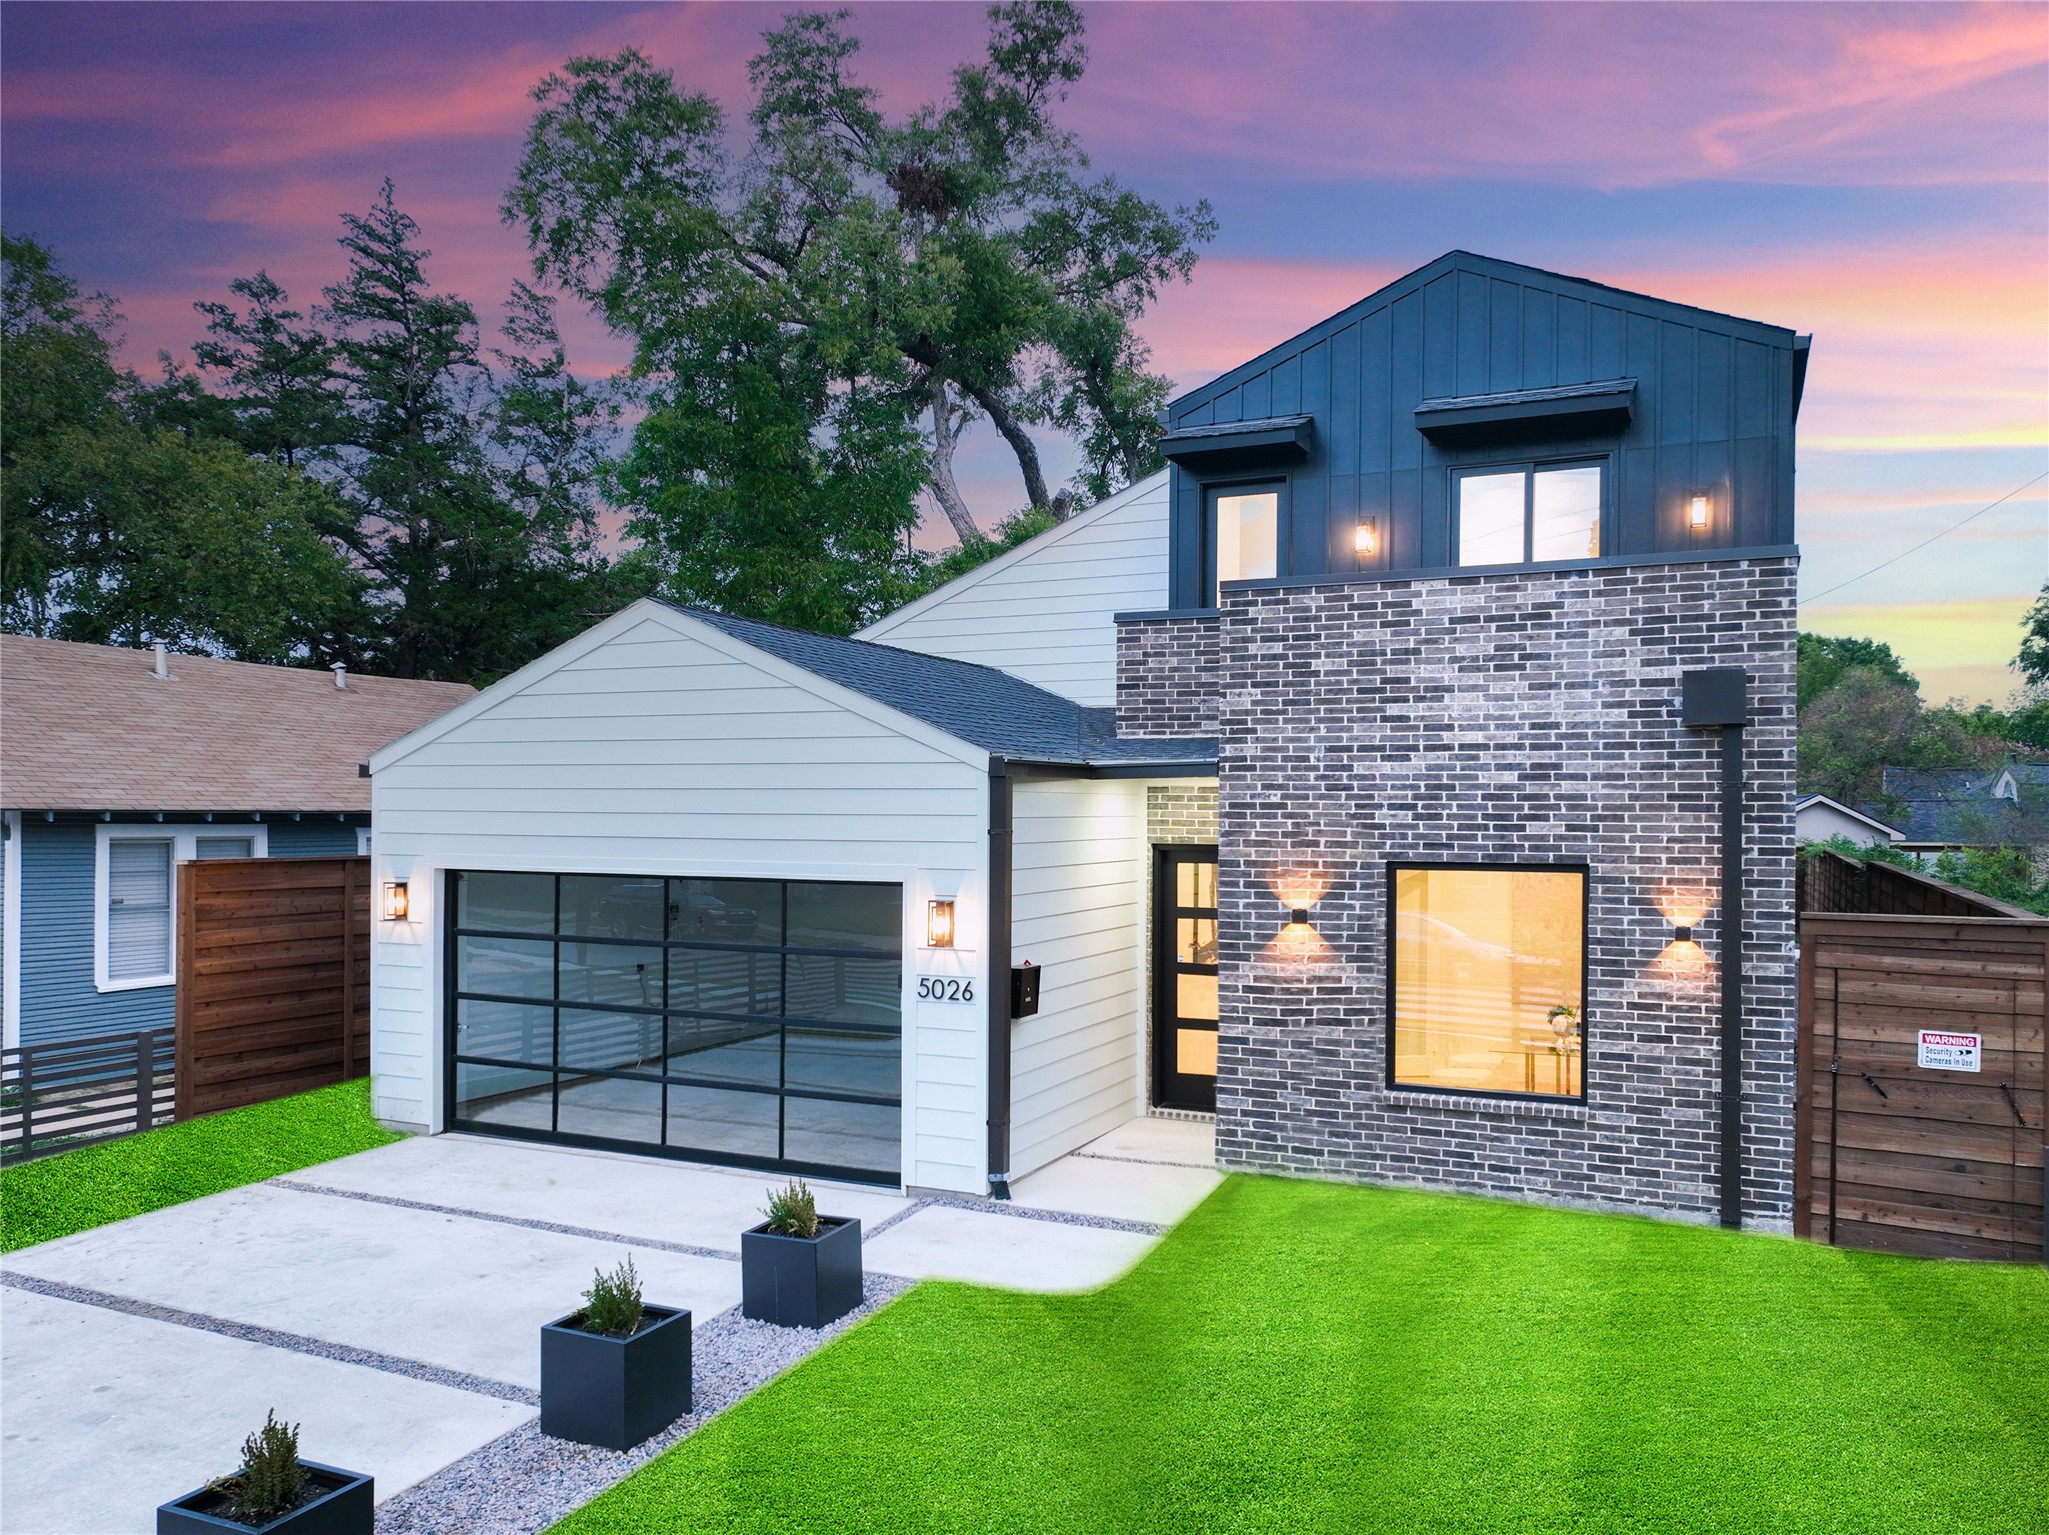
Breathtaking new construction in an extraordinary location,walking distance to Henderson Knox,Lower Greenville,Uptown,and the Central Project.An open floor plan,w lightly stained hardwood flooring,a Heat & Glo gas fireplace,and lofty ceilings w 3 skylights that invite natural light.A large office overlooks the front facing yard.Kitchen has European style cabinetry,premium appliances as Frigidaire Column freezer,a 48-inch Zline professional dual oven and hood,and an island with quartz countertops and backsplash.Master bedroom has an ensuite bathroom w twin vanities,a grand shower w tub, and an expansive walk-in closet w a view of the pool and backyard.Marvin windows,Kohler fixtures,and Visual Comfort lighting were chosen.Upstairs,a gaming room and a secondary master w ensuite baths in every bedroom,and 2 composite deck balconies.Featured outside,an infinity pool w waterfall features,alongside turfed landscape.Full glass garage door provides modern style.
Share Property
Location
5026 Alcott Street, Dallas, TX 75206
Status
Sold
Date Sold
December 18, 2023
Property Amenities
Interior
FireplaceFamily Room, Gas
AppliancesBuilt-In Gas Range, Built-In Refrigerator, Dishwasher, Gas Water Heater, Microwave, Refrigerator
Total Bedrooms:4
Half Bathrooms:1
Full Bathrooms:4
Other Interior FeaturesBuilt-in Features, Kitchen Island, Open Floorplan, Other, Walk-In Closet(s)
Area & Lot
Lot Area6,795.36 Sq.Ft.
Living area3,625 Sq.Ft.
MLS® ID20449523
Year Built2023
School DistrictDallas ISD
High SchoolWoodrow Wilson
Middle SchoolLong
Elementary SchoolGeneva Heights
Architecture StylesDetached
TypeResidential
StatusSold
Exterior
Stories2
PoolPool
Water SourcePublic
Garage Space2.0
SewerPublic Sewer
ParkingDoor-Single
UtilitiesElectricity Connected, Natural Gas Available, Sewer Available, Separate Meters, Water Available