

3601 Flagstone
3601 Flagstone
3601 Flagstone
3601 Flagstone
3601 Flagstone
3601 Flagstone
3601 Flagstone
3601 Flagstone
3601 Flagstone
3601 Flagstone
3601 Flagstone
3601 Flagstone
3601 Flagstone
3601 Flagstone
3601 Flagstone
3601 Flagstone
3601 Flagstone
3601 Flagstone
3601 Flagstone
3601 Flagstone
3601 Flagstone
3601 Flagstone
3601 Flagstone
3601 Flagstone
3601 Flagstone
3601 Flagstone
3601 Flagstone
3601 Flagstone
3601 Flagstone
3601 Flagstone
3601 Flagstone
3601 Flagstone
3601 Flagstone
3601 Flagstone
3601 Flagstone
3601 Flagstone
3601 Flagstone
3601 Flagstone
3601 Flagstone
3601 Flagstone
3601 Flagstone
3601 Flagstone
3601 Flagstone
VIEW PHOTOS
Courtesy of Standard Real Estate
Price Upon Request

3601 Flagstone

3 Beds 2 Baths 2,198 Sq.Ft.

Description

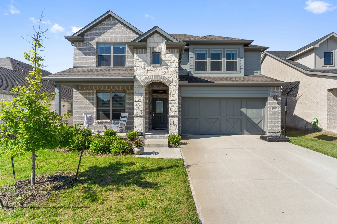
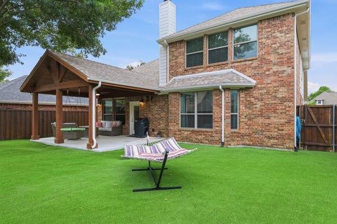
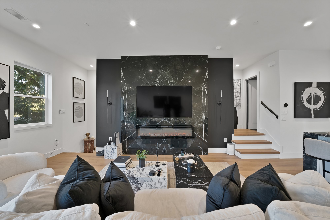
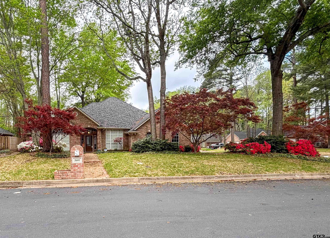
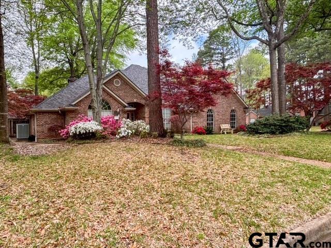
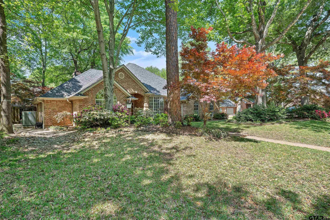
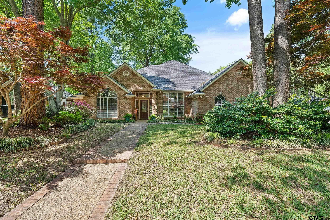
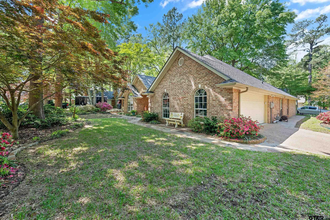
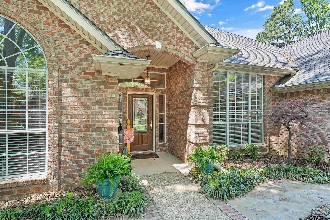
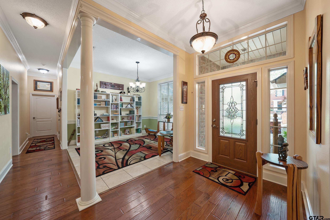
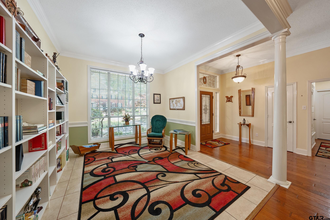
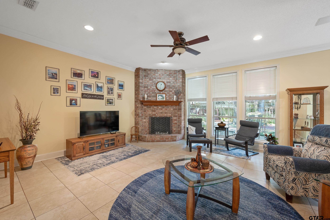
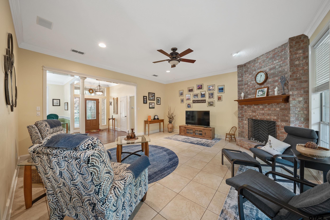
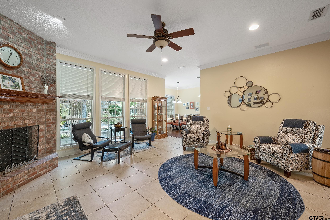
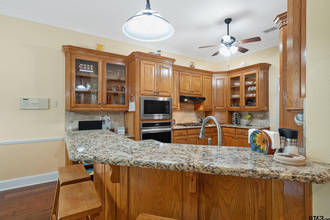
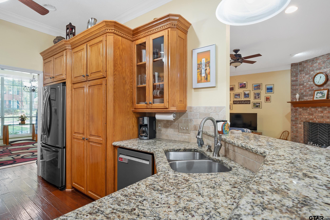
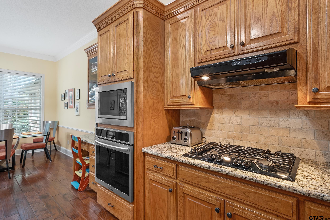
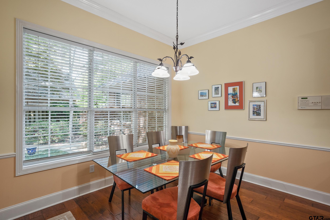
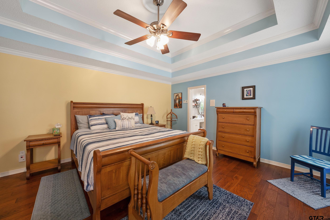
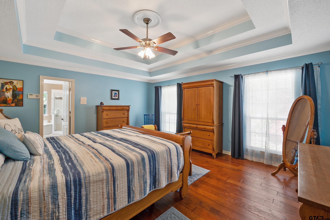
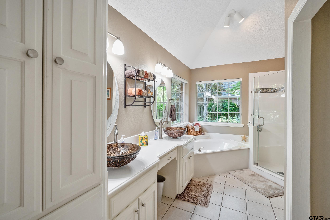
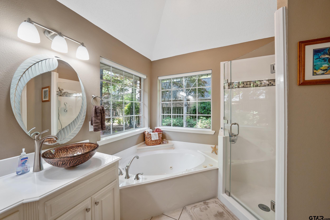
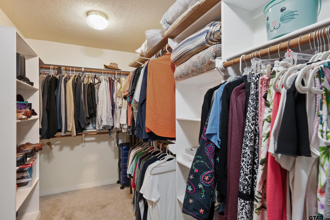
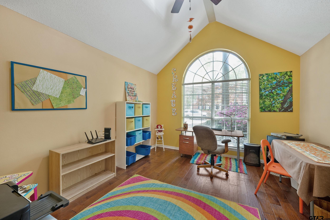
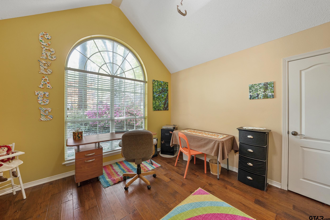
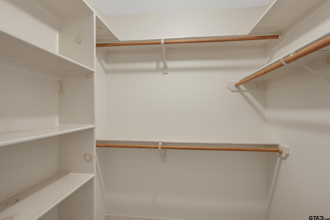
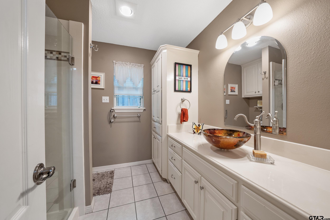
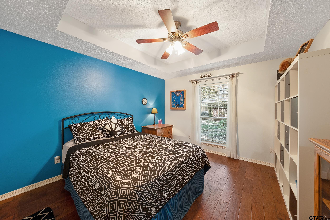
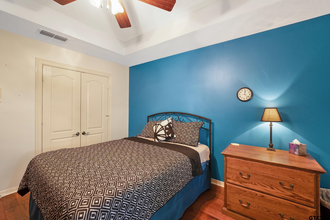
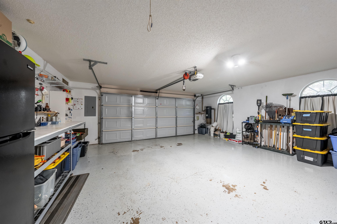
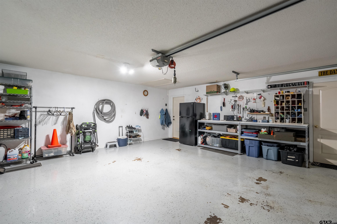
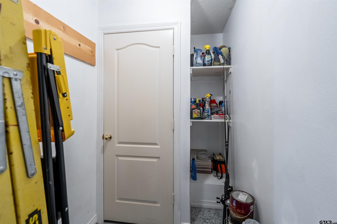
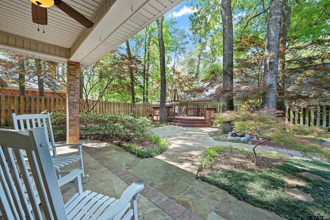
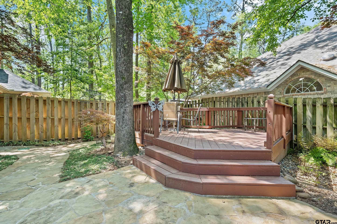
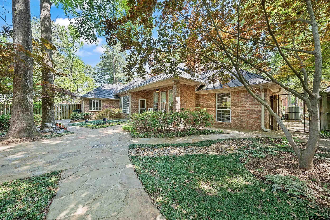
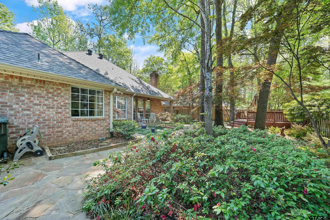
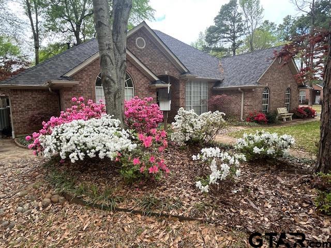
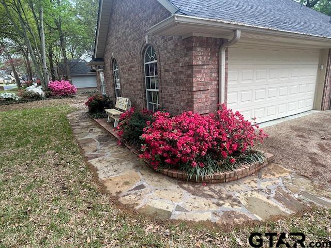
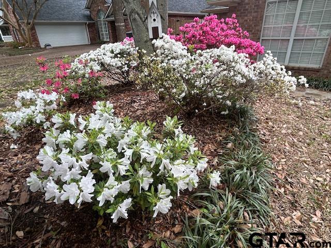
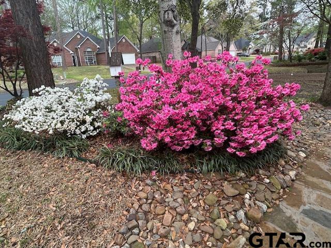
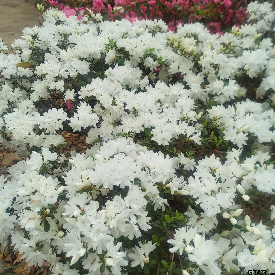
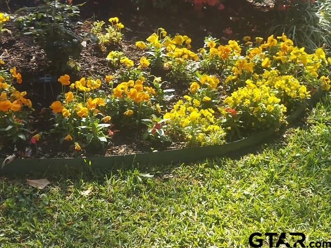
Charming & Immaculately Maintained Home. Welcome to this beautifully kept home in the desirable Oak Village at The Woods! As you step inside, you'll be greeted by a timeless, traditional design featuring a formal dining room, elegant crown molding, and an abundance of natural light that fills every corner. The bright, airy feel continues throughout the home, and it's the perfect complement to the serene outdoor oasis awaiting you in the backyard. Step outside to your private retreat, where you'll enjoy a tranquil space ideal for relaxation or entertaining. The kitchen is a dream, offering ample cabinet space, sleek granite countertops, and brand-new appliances--including a gas stovetop, oven, and microwave. The spacious primary suite offers a peaceful escape, complete with a bathroom featuring double sinks, a jetted tub, a separate shower, and a walk-in closet. Freshly painted throughout, the home feels bright and welcoming. Guest bedrooms also offer generous closet space for added convenience. The garage includes a dedicated workshop area with plenty of room to work and store your tools. Situated on a corner lot, both the front and backyards are meticulously landscaped, enhancing the home's curb appeal. This move-in-ready gem is a must-see--don't miss the chance to make it your own!

Share Property

Location

3601 Flagstone, Tyler, TX 75707

Status

Sold

Date Sold

May 27, 2025
John Hurst

John Hurst

TITLE

Licensed Agent, REALTOR®

LICENSE

691519

Karen Hurst

Karen Hurst

TITLE

Licensed Agent, REALTOR®

LICENSE

632643

Property Amenities

Interior
Fireplace Gas, Brick
Appliances Dishwasher, Disposal, Microwave, Electric Oven, Gas Cooktop, Standard Gas
Flooring Wood, Tile
Total Bedrooms: 3
Full Bathrooms: 2
Other Interior Features Master Bedroom Split, Walk-In Closet, Breakfast Bar, Intercom, Central Vacuum, Ceiling Fan
Area & Lot
Total area 2,198 Sq.Ft.
Living area 2,198 Sq.Ft.
MLS® ID 25005509
Year Built 1995
High School Chapel Hill-Tyler
Middle School Chapel Hill-Tyler
Elementary School Chapel Hill-Tyler
Architecture Styles Traditional
Type Residential
Status Sold
Exterior
Stories 1
Pool None
Air conditioning Central Electric, Ceiling Fan(s)
Heat type Central/Gas
Water Source Public
Garage Space 2.0
Security Features Smoke Detector(s)
Sewer Public Sewer
Other Exterior Features Irrigation System, Rain Gutters
Parking Inside Entrance, Garage Door Opener
Lot Features Wooded, Corner Lot, Subdivision Lot, Rectangular Lot
Roof Composition
Utilities Cable Available
Finance
Price Upon Request

Work with Jenna

Looking for a faster response? Just call or text me at the number on this page. You won’t find me hiding behind a click wall.