202 Pecan Park Dr.
202 Pecan Park Dr.
202 Pecan Park Dr.
202 Pecan Park Dr.
202 Pecan Park Dr.
202 Pecan Park Dr.
202 Pecan Park Dr.
202 Pecan Park Dr.
202 Pecan Park Dr.
202 Pecan Park Dr.
202 Pecan Park Dr.
202 Pecan Park Dr.
202 Pecan Park Dr.
202 Pecan Park Dr.
202 Pecan Park Dr.
202 Pecan Park Dr.
202 Pecan Park Dr.
202 Pecan Park Dr.
202 Pecan Park Dr.
202 Pecan Park Dr.
202 Pecan Park Dr.
202 Pecan Park Dr.
202 Pecan Park Dr.
202 Pecan Park Dr.
202 Pecan Park Dr.
202 Pecan Park Dr.
202 Pecan Park Dr.
202 Pecan Park Dr.
202 Pecan Park Dr.
202 Pecan Park Dr.
202 Pecan Park Dr.
202 Pecan Park Dr.
202 Pecan Park Dr.
202 Pecan Park Dr.
202 Pecan Park Dr.
202 Pecan Park Dr.
202 Pecan Park Dr.
202 Pecan Park Dr.
202 Pecan Park Dr.
202 Pecan Park Dr.
202 Pecan Park Dr.
VIEW PHOTOS
Price Upon Request

202 Pecan Park Dr.

4 Beds 3 Baths 2,533 Sq.Ft.

Description

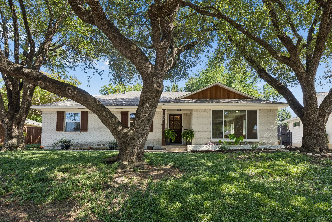
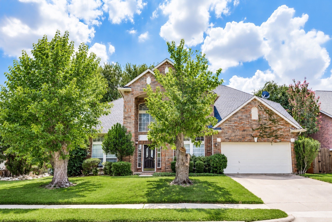
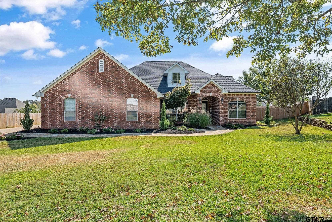
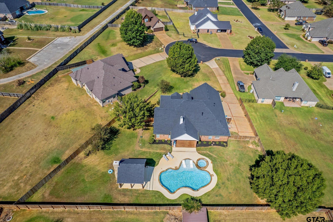
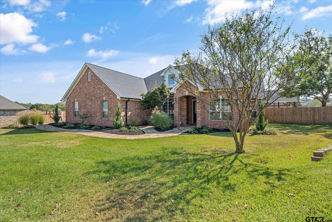
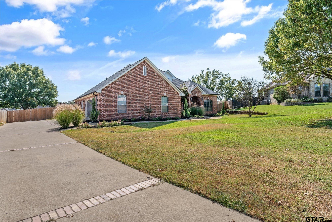
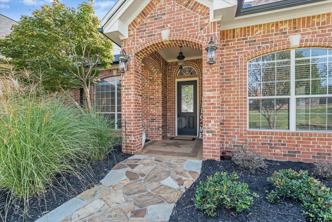
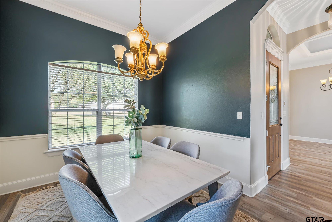
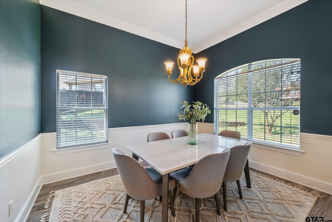
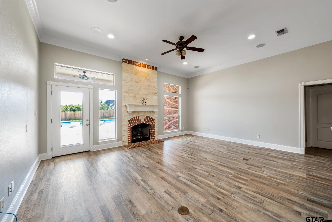
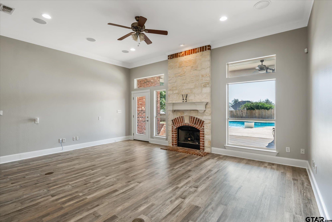
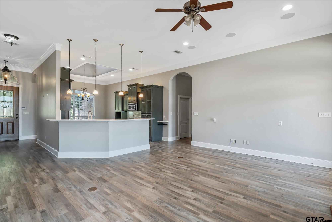
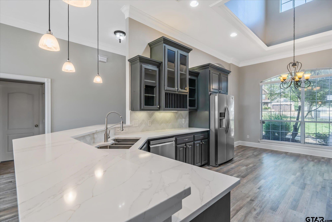
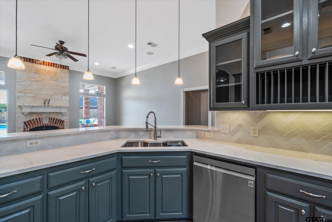
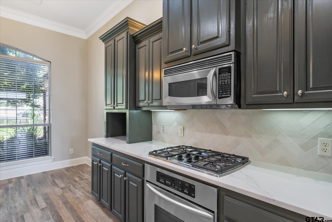
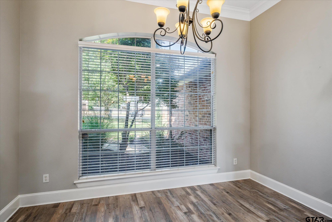
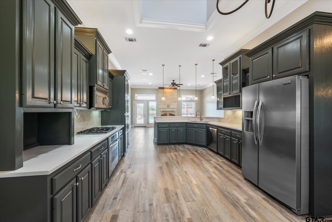
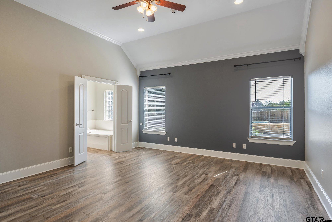
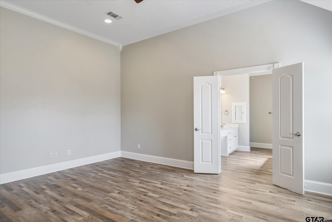
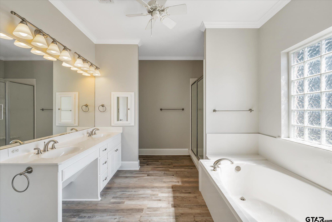
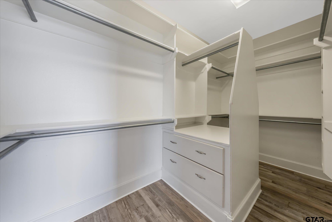
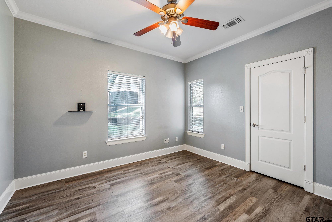
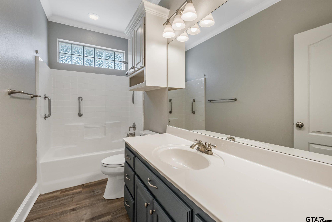
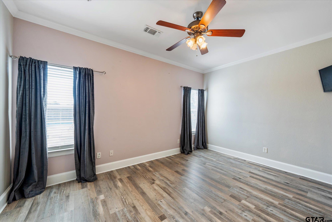
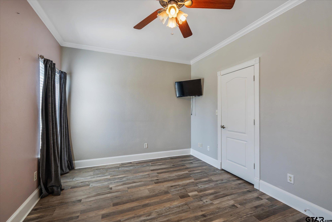
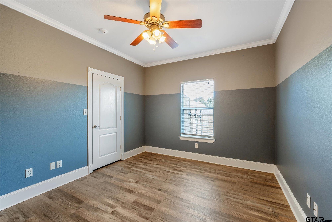
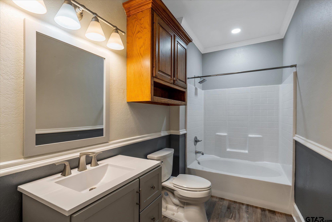
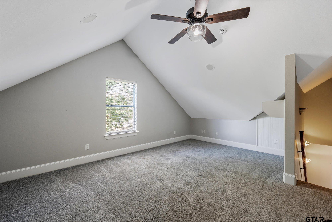
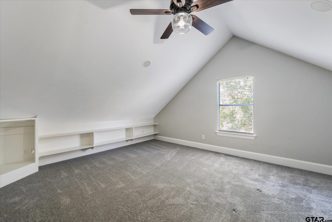
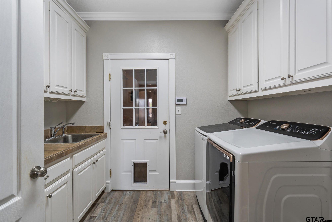
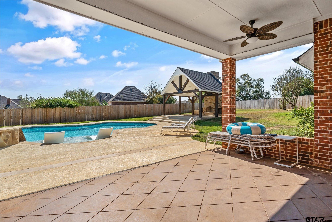
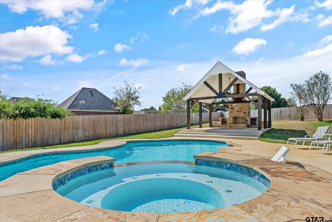
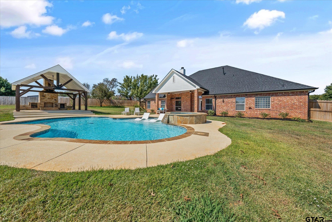
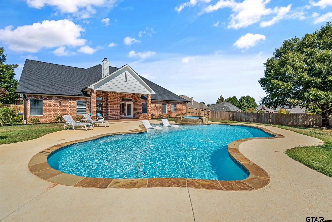
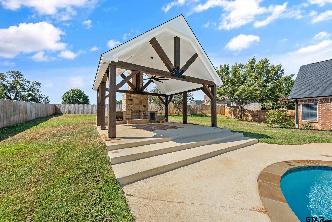
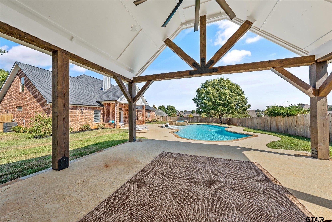
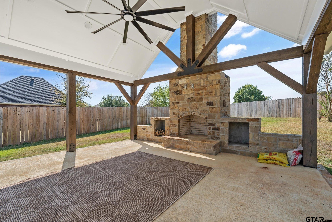
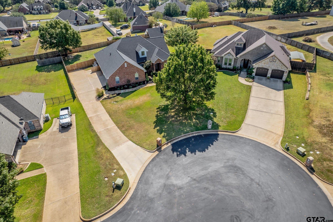
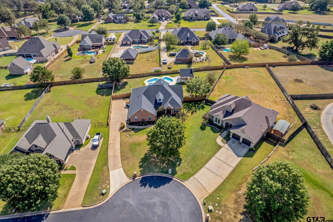
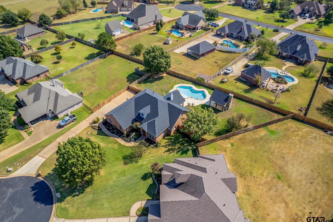
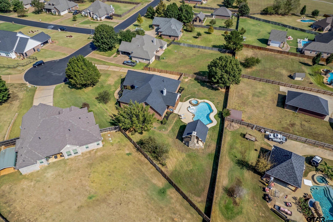
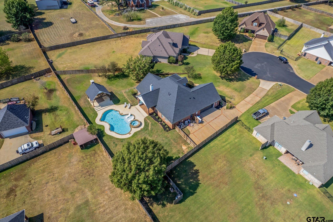
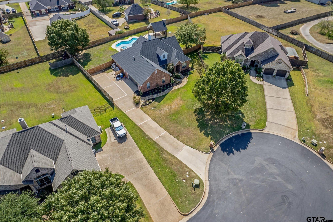
New and improved price! This home has it all! Step inside your home and be greeted by your formal dining area and open concept floor plan. New flooring throughout the entire home. Kitchen features new countertops, new kitchen backsplash, freshly painted cabinets, new dishwasher and new sink. Enjoy your 5-burner gas stovetop, breakfast bar and eating nook area. Living room is spacious with stone fireplace. Bedrooms have spacious closets. Upstairs offers a wonderful bonus space with new carpeting and the interior of the home has been freshly painted. Step outside to your own personal oasis. There is a new gunite heated pool and hot tub. Brand new cabana with fireplace. You can entertain and relax for hours in this gorgeous backyard. Front driveway has been widened for ease and home has new A/C units, new tankless hot water heater, new garage door, new sprinkler system in backyard, new septic pump, new roof and new french drains. Everything has already been done for you. All you have to do it move in and enjoy!

Share Property

Location

202 Pecan Park Dr., Bullard, TX 75757

Status

Sold

Date Sold

January 20, 2025
Karen Hurst

Karen Hurst

TITLE

Licensed Agent, REALTOR®

LICENSE

632643

Property Amenities

Interior
Fireplace Two Or More Fireplaces, Gas, Outside, Brick, Stone
Appliances Dishwasher, Disposal, Microwave, Electric Oven, Gas Cooktop, Instant Hot Water, Tankless Water Heater, ENERGY STAR Qualified Appliances
Flooring Carpet, Tile, Vinyl
Total Bedrooms: 4
Full Bathrooms: 3
Other Interior Features Master Bedroom Split, All Bedrooms Upstairs, Breakfast Bar, Ceiling Fan, Permanent Stairs To Attic, Vaulted Ceiling(s)
Area & Lot
Total area 2,533 Sq.Ft.
Living area 2,533 Sq.Ft.
MLS® ID 24014180
Year Built 2005
High School Bullard
Middle School Bullard
Elementary School Bullard
Architecture Styles Traditional
Type Residential
Status Sold
Exterior
Stories 2
Pool Heated, Gunite, In Ground, Outdoor Hot Tub/Spa, Chlorine, Cabana, Cleaning System, Private
Air conditioning Central Electric, Zoned-2
Heat type Central/Gas, Zoned
Water Source Public
Garage Space 2.0
Security Features Security System, Smoke Detector(s)
Sewer Aerobic Septic
Other Exterior Features Irrigation System, Rain Gutters, Other
Parking Inside Entrance, Garage Door Opener, Concrete
Lot Features Subdivision Lot
Roof Composition
Utilities Cable Available
Finance
Price Upon Request

Work with Jenna

Looking for a faster response? Just call or text me at the number on this page. You won’t find me hiding behind a click wall.