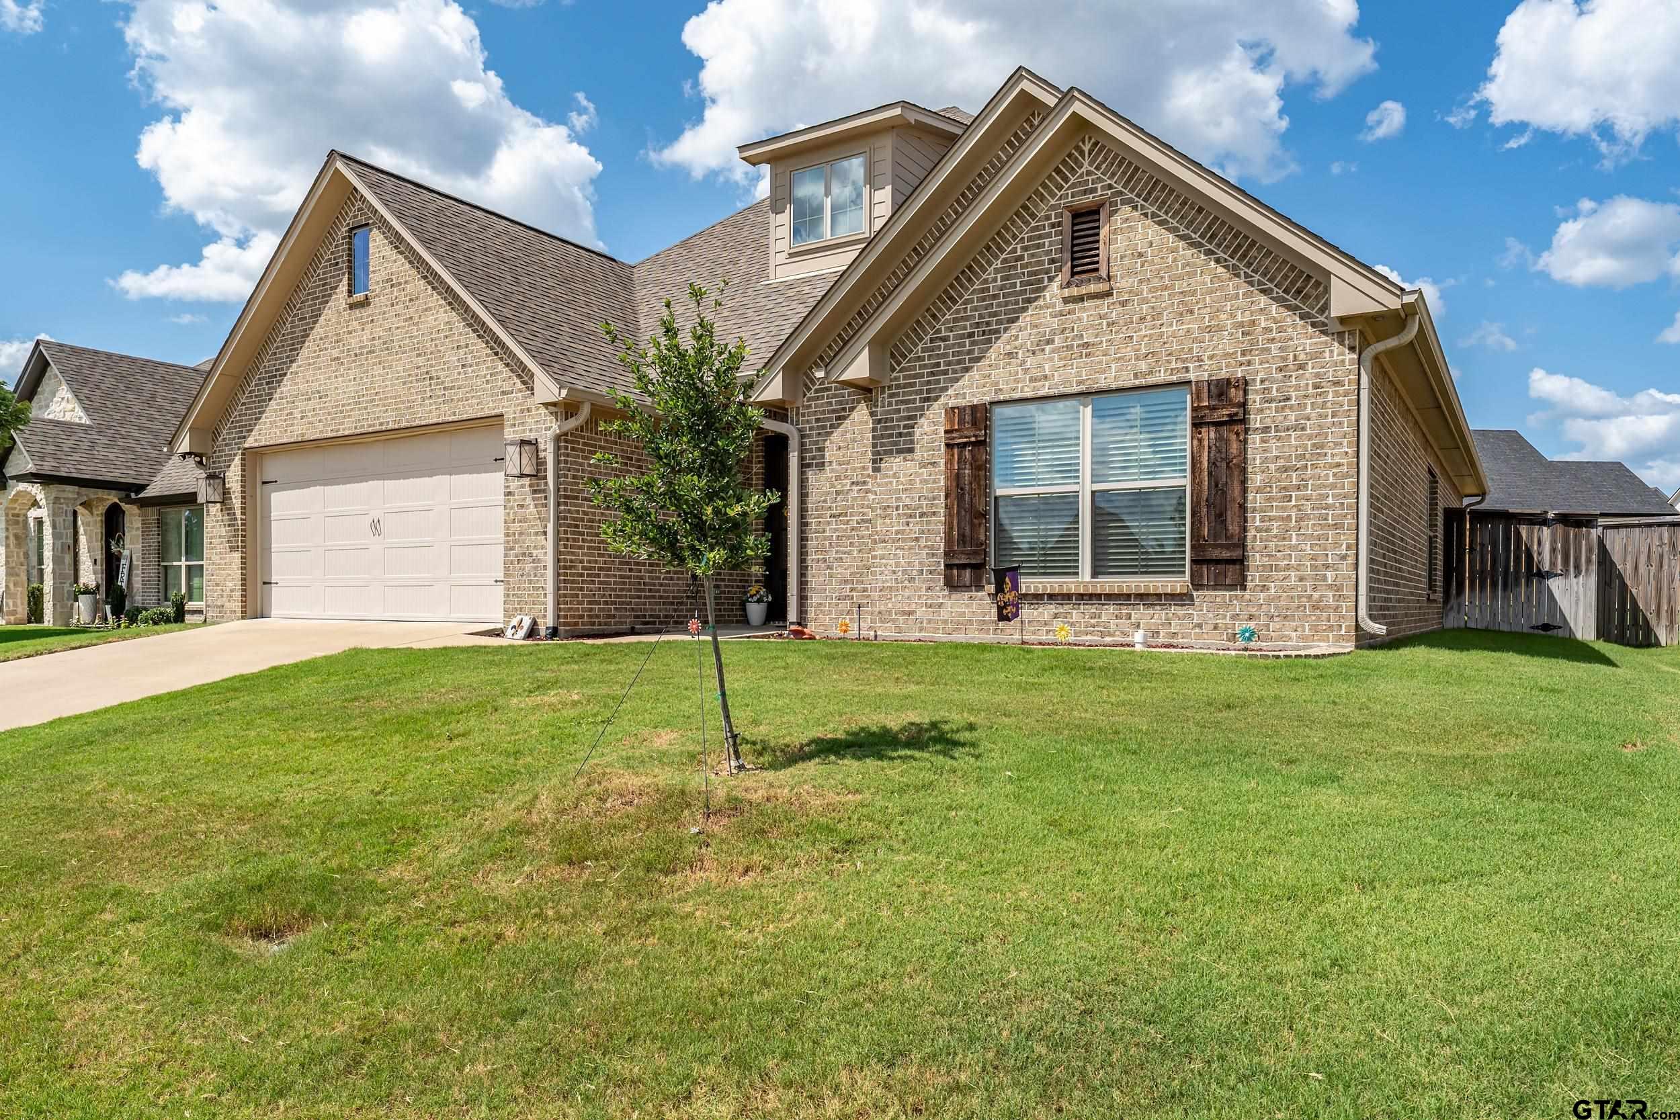
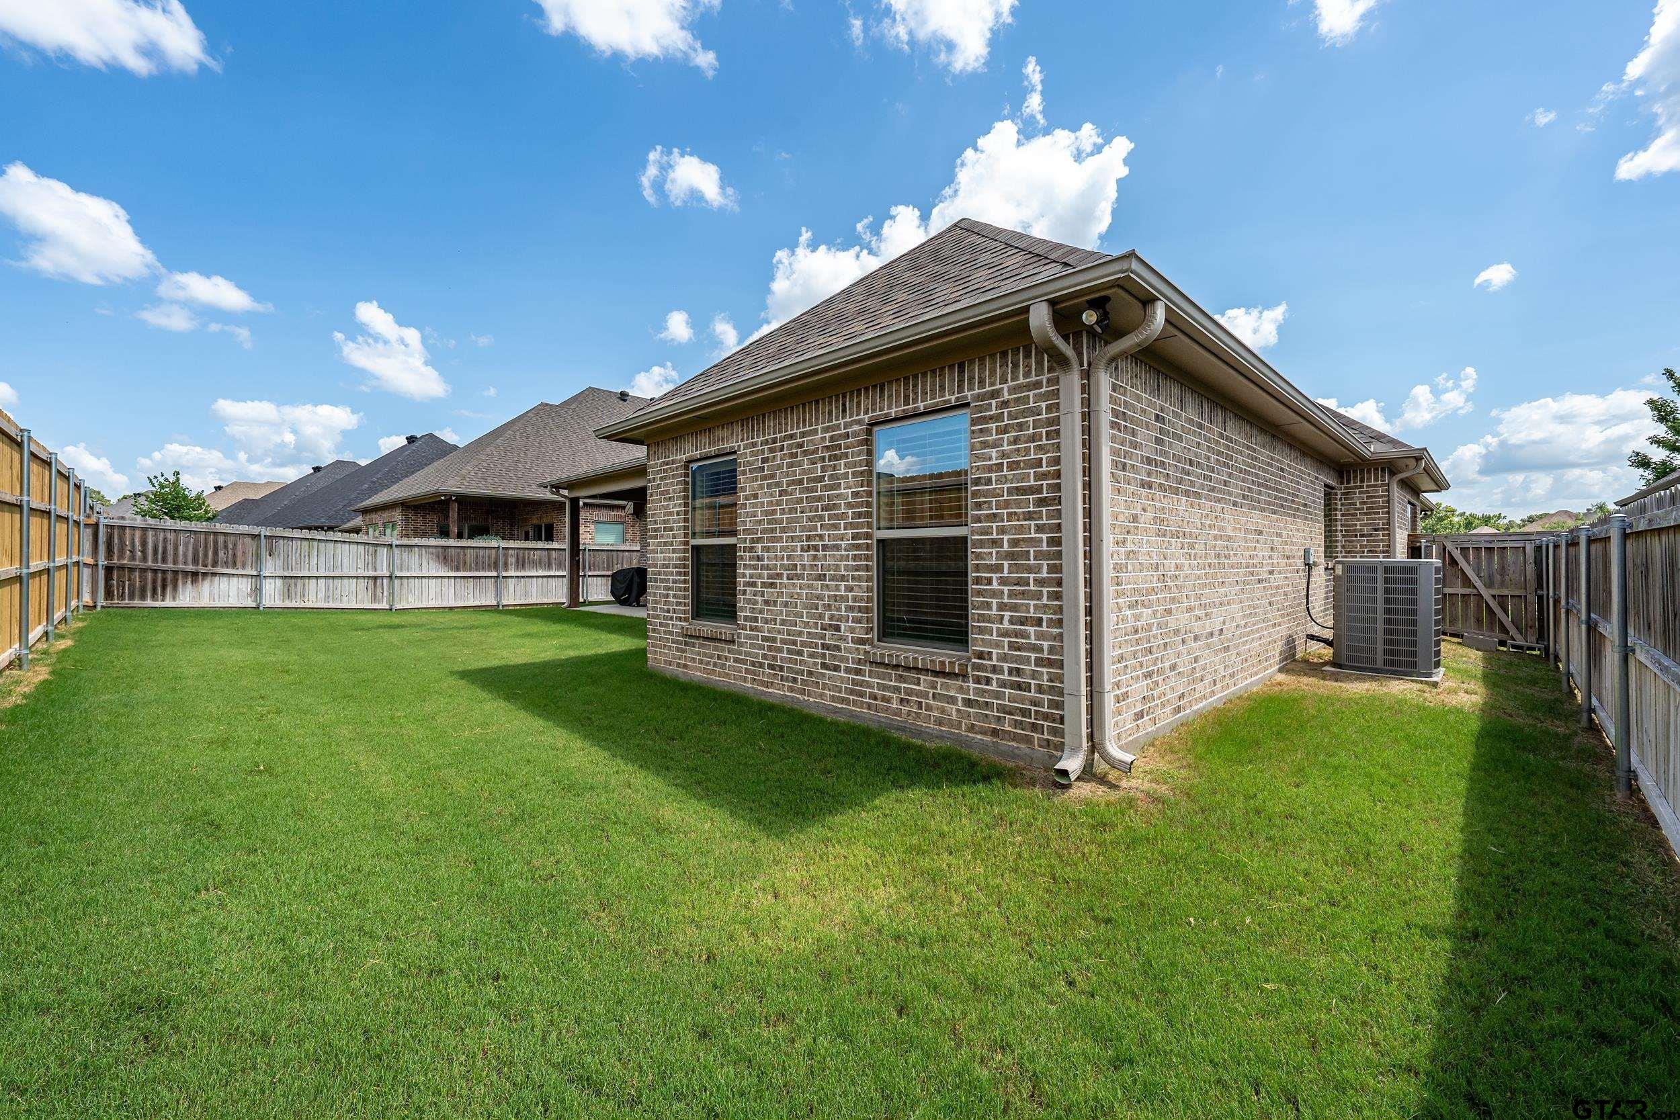
2750 Guinn Farms Rd.
VIEW PHOTOS
Price Upon Request

2750 Guinn Farms Rd.

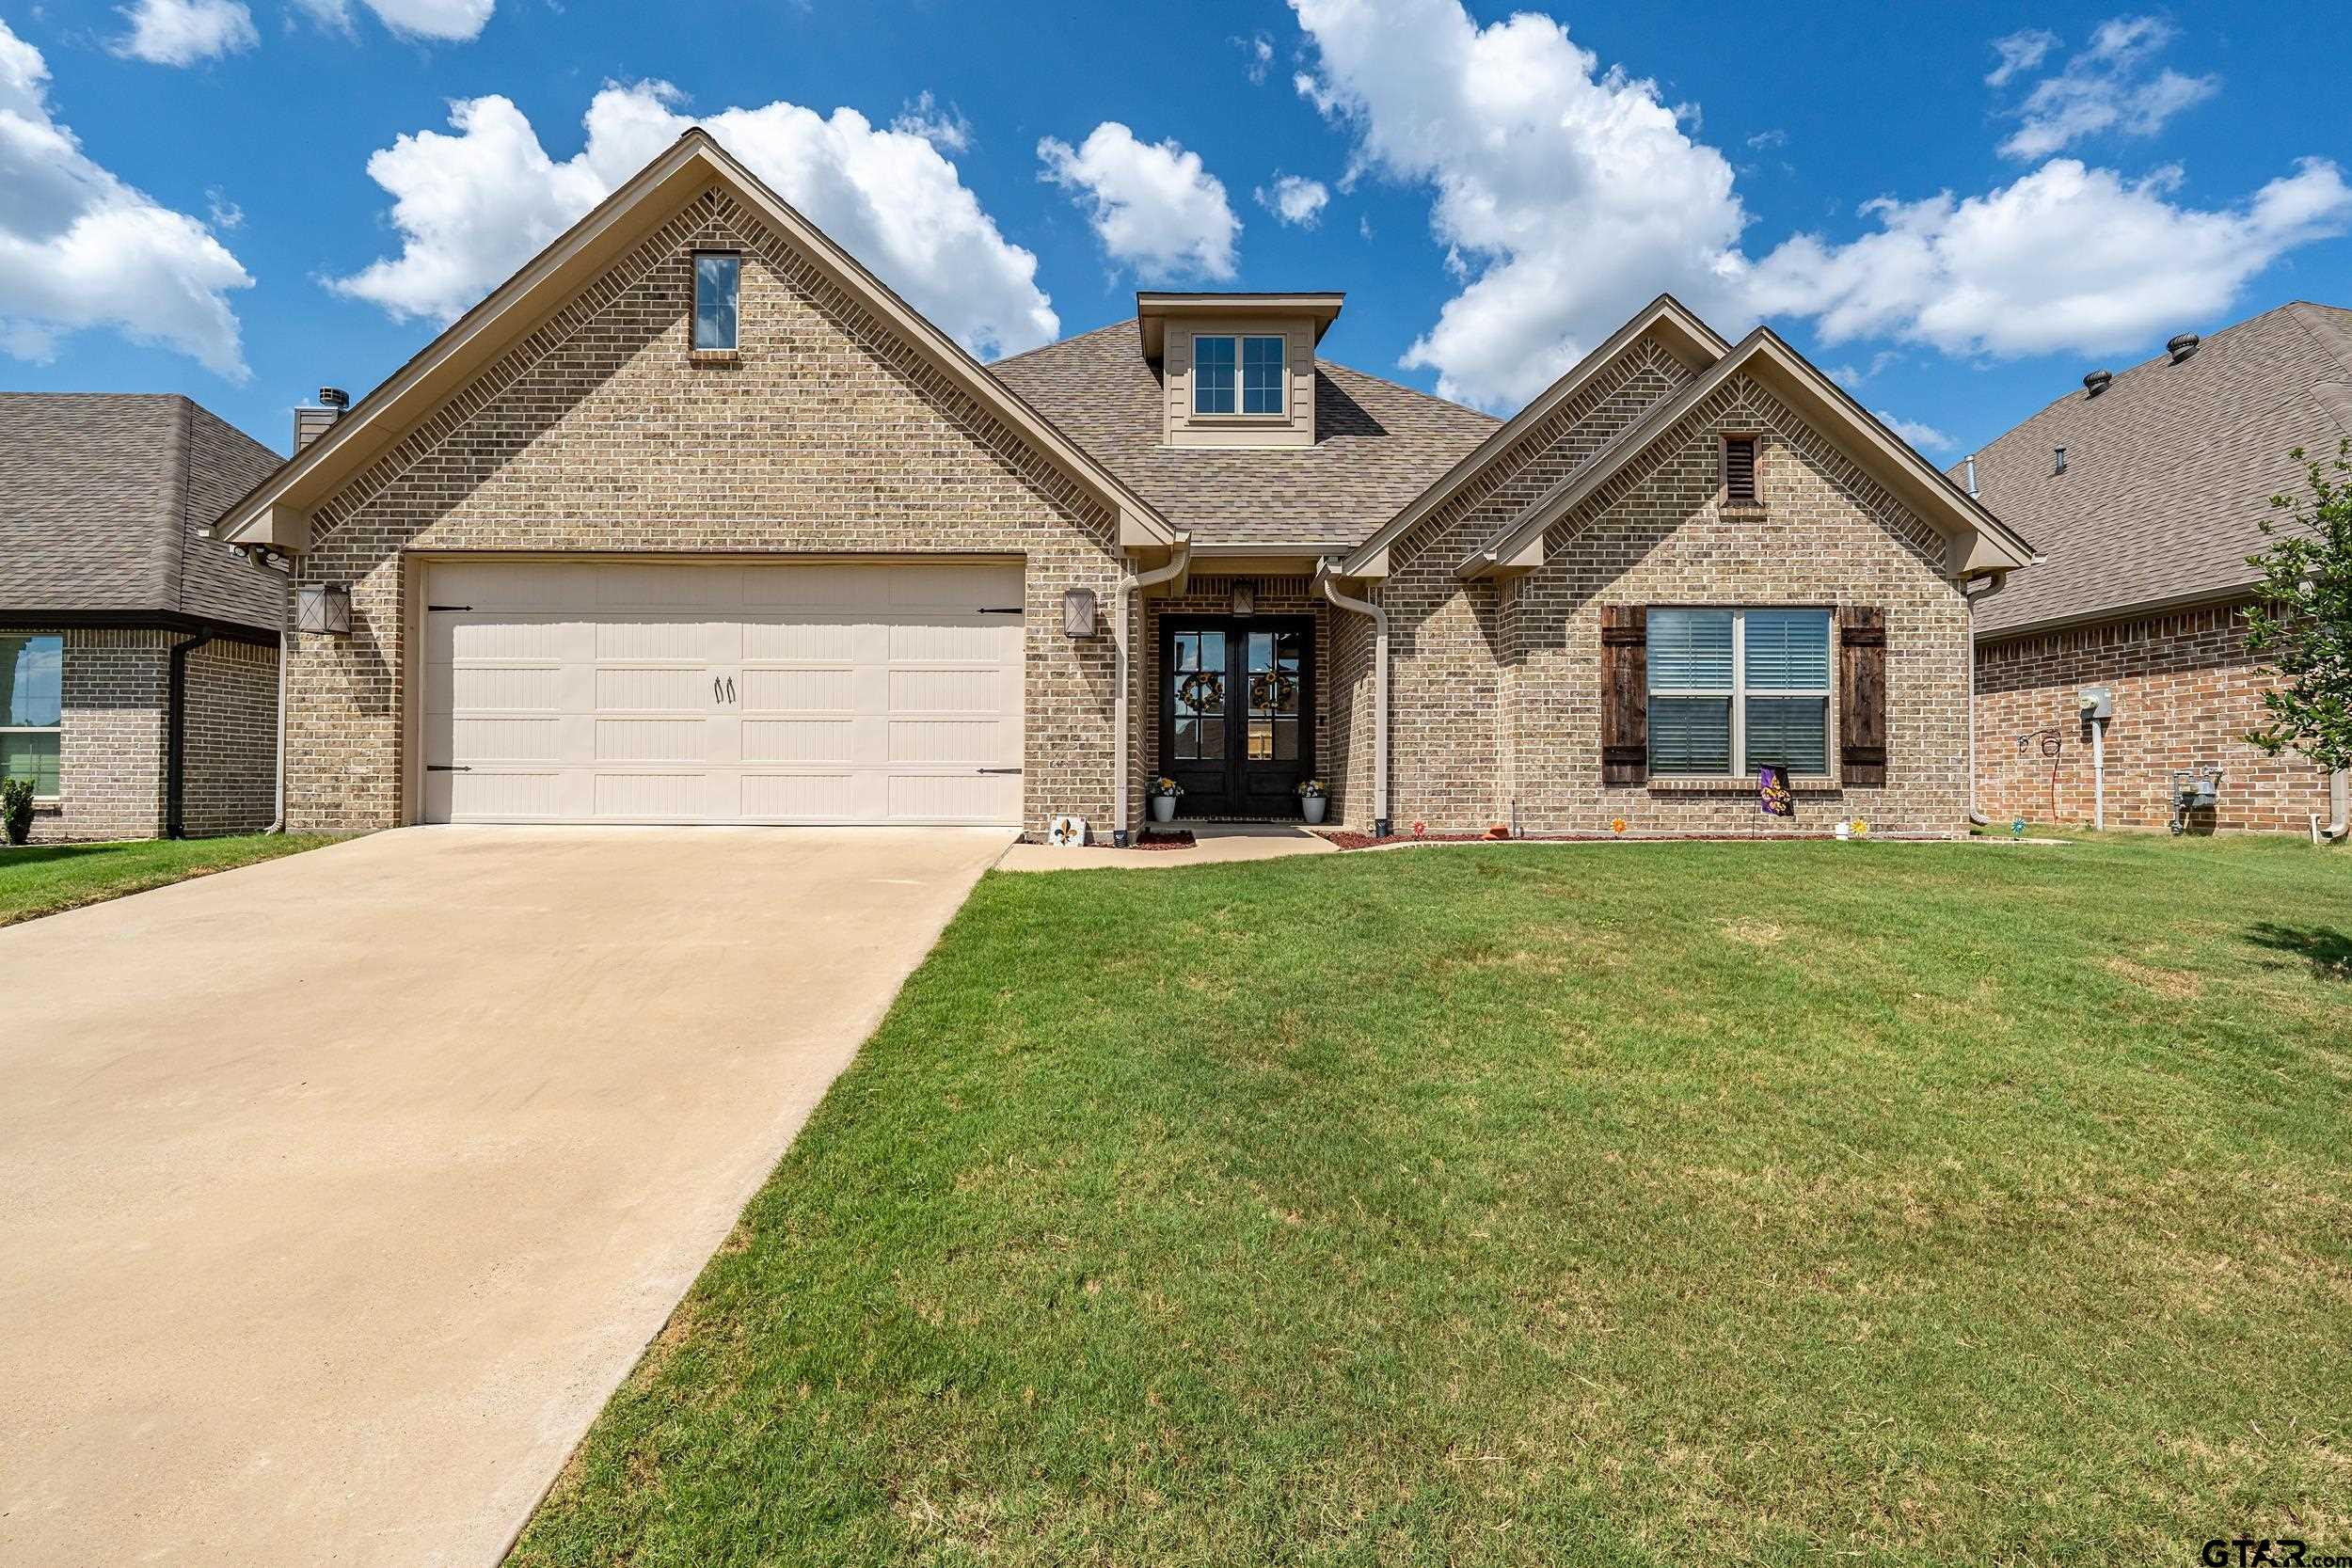
4 Beds 2 Baths 2,322 Sq.Ft.

Description

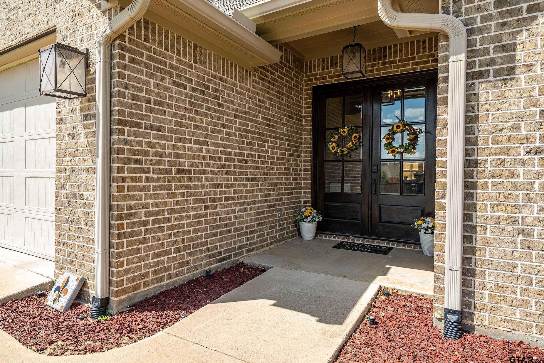
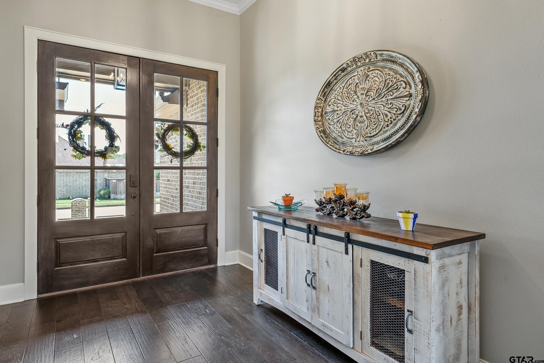
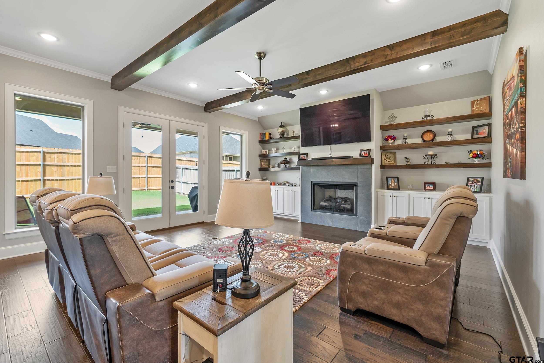
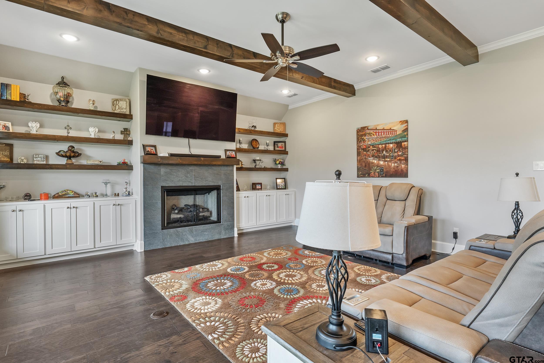
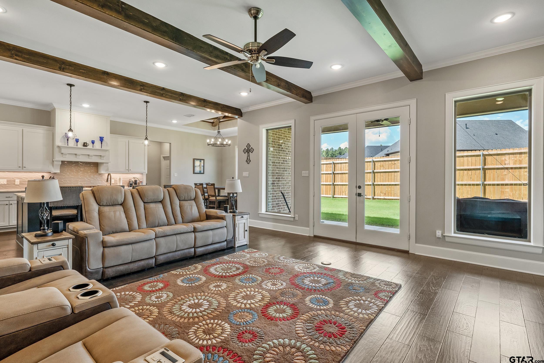
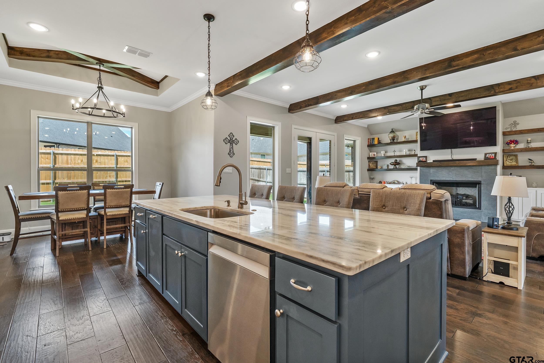
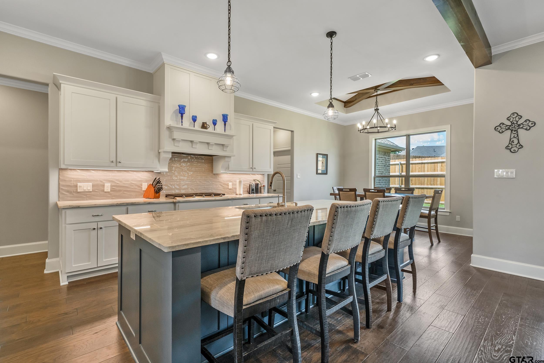
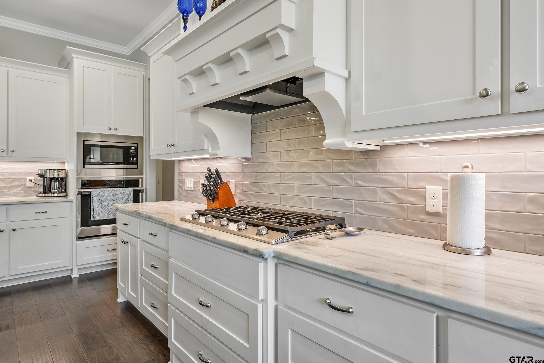
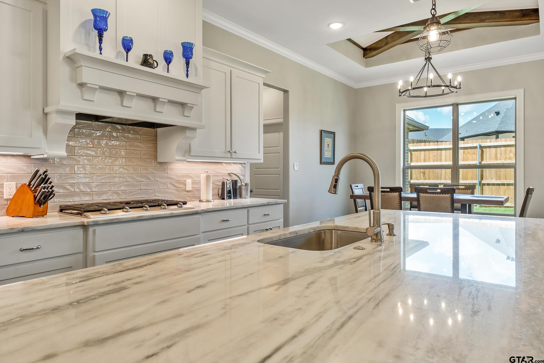
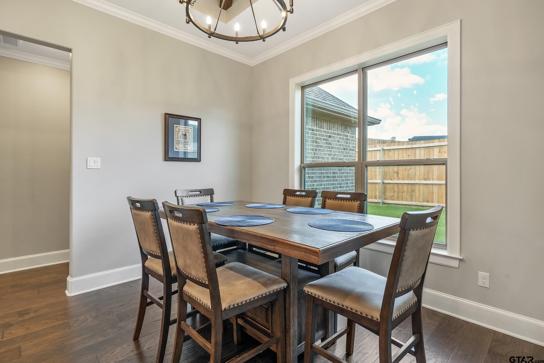
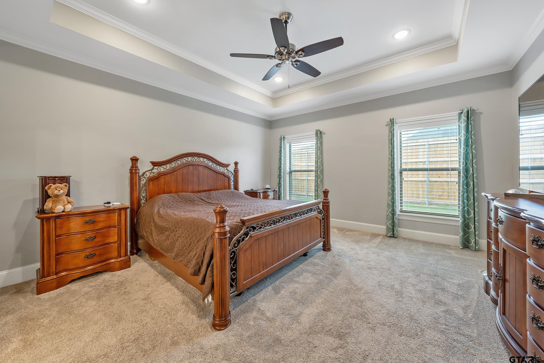
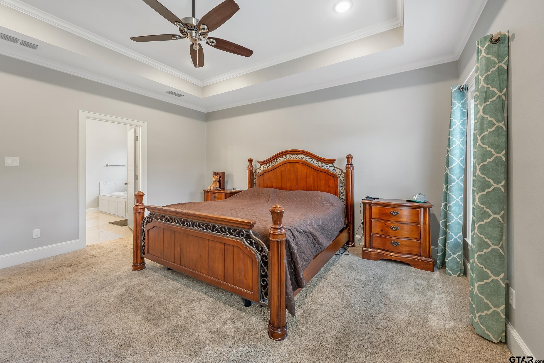
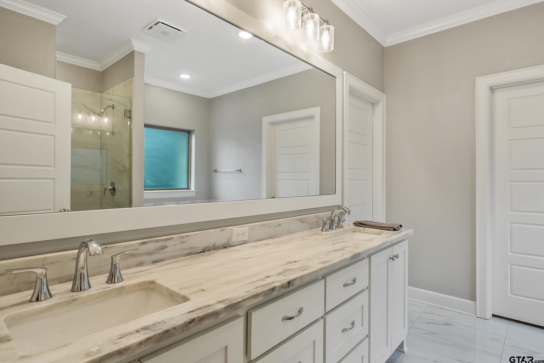
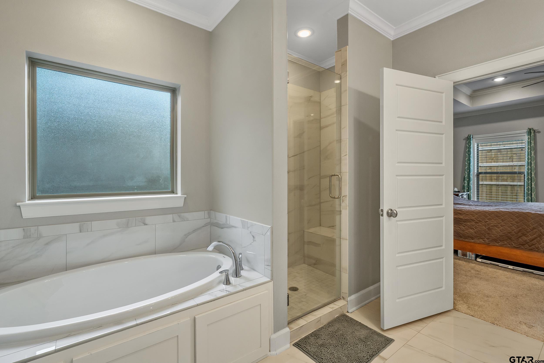
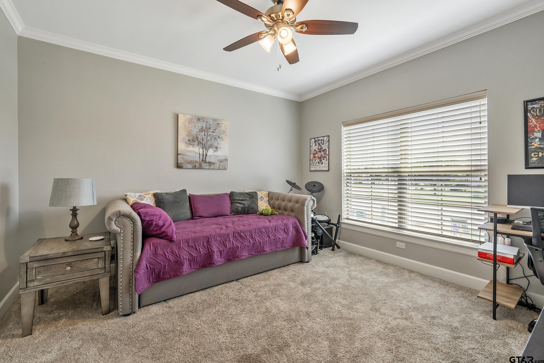
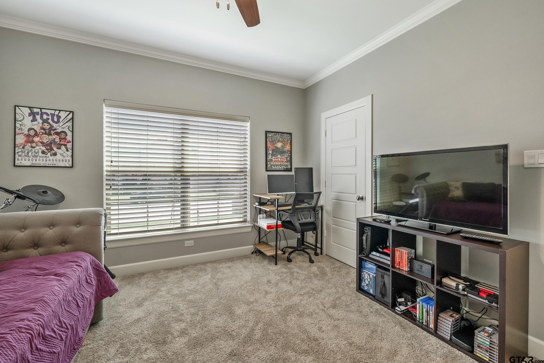
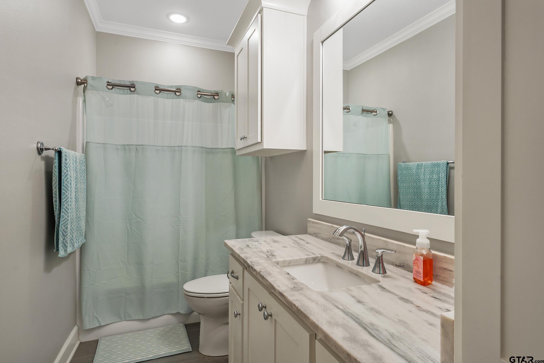
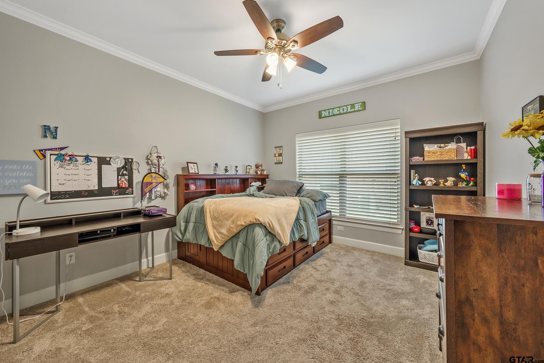
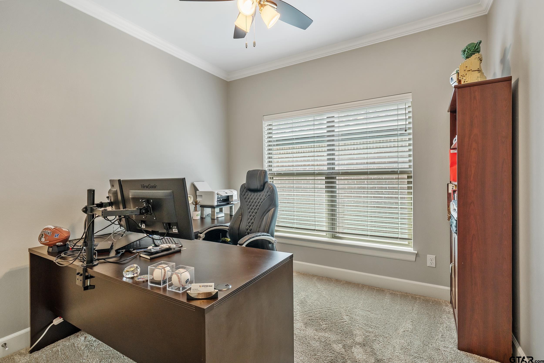
Come step inside this absolutely gorgeous 4 bedroom, 2 bathroom home in the desirable Guinn Farm Estates, where warmth meets style. From the high ceilings and charming exposed beams to the beautiful built-ins, gas fireplace, and abundant windows, you'll enjoy bright, natural light in every direction. The front two guest rooms are spacious and thoughtfully separated from the primary suite, while the third bedroom offers flexibility as a great office or guest space. The oversized primary bedroom features a stunning en-suite with marble countertops, beautiful tile work, and a walk-in closet. The open-concept layout creates an inviting flow while still offering defined spaces for everyday living, highlighted by a chef's kitchen with marble countertops, a gas cooktop, and a gorgeous island. After your tour, be sure to check out the neighborhood pool. This home is truly a place you'll love to call your own.

Share Property

Location

2750 Guinn Farms Rd., Tyler, TX 75707

Status

Sold

Date Sold

July 17, 2026
Karen Hurst

Karen Hurst

TITLE

Licensed Agent, REALTOR®

LICENSE

632643

Property Amenities

Interior
Fireplace Gas
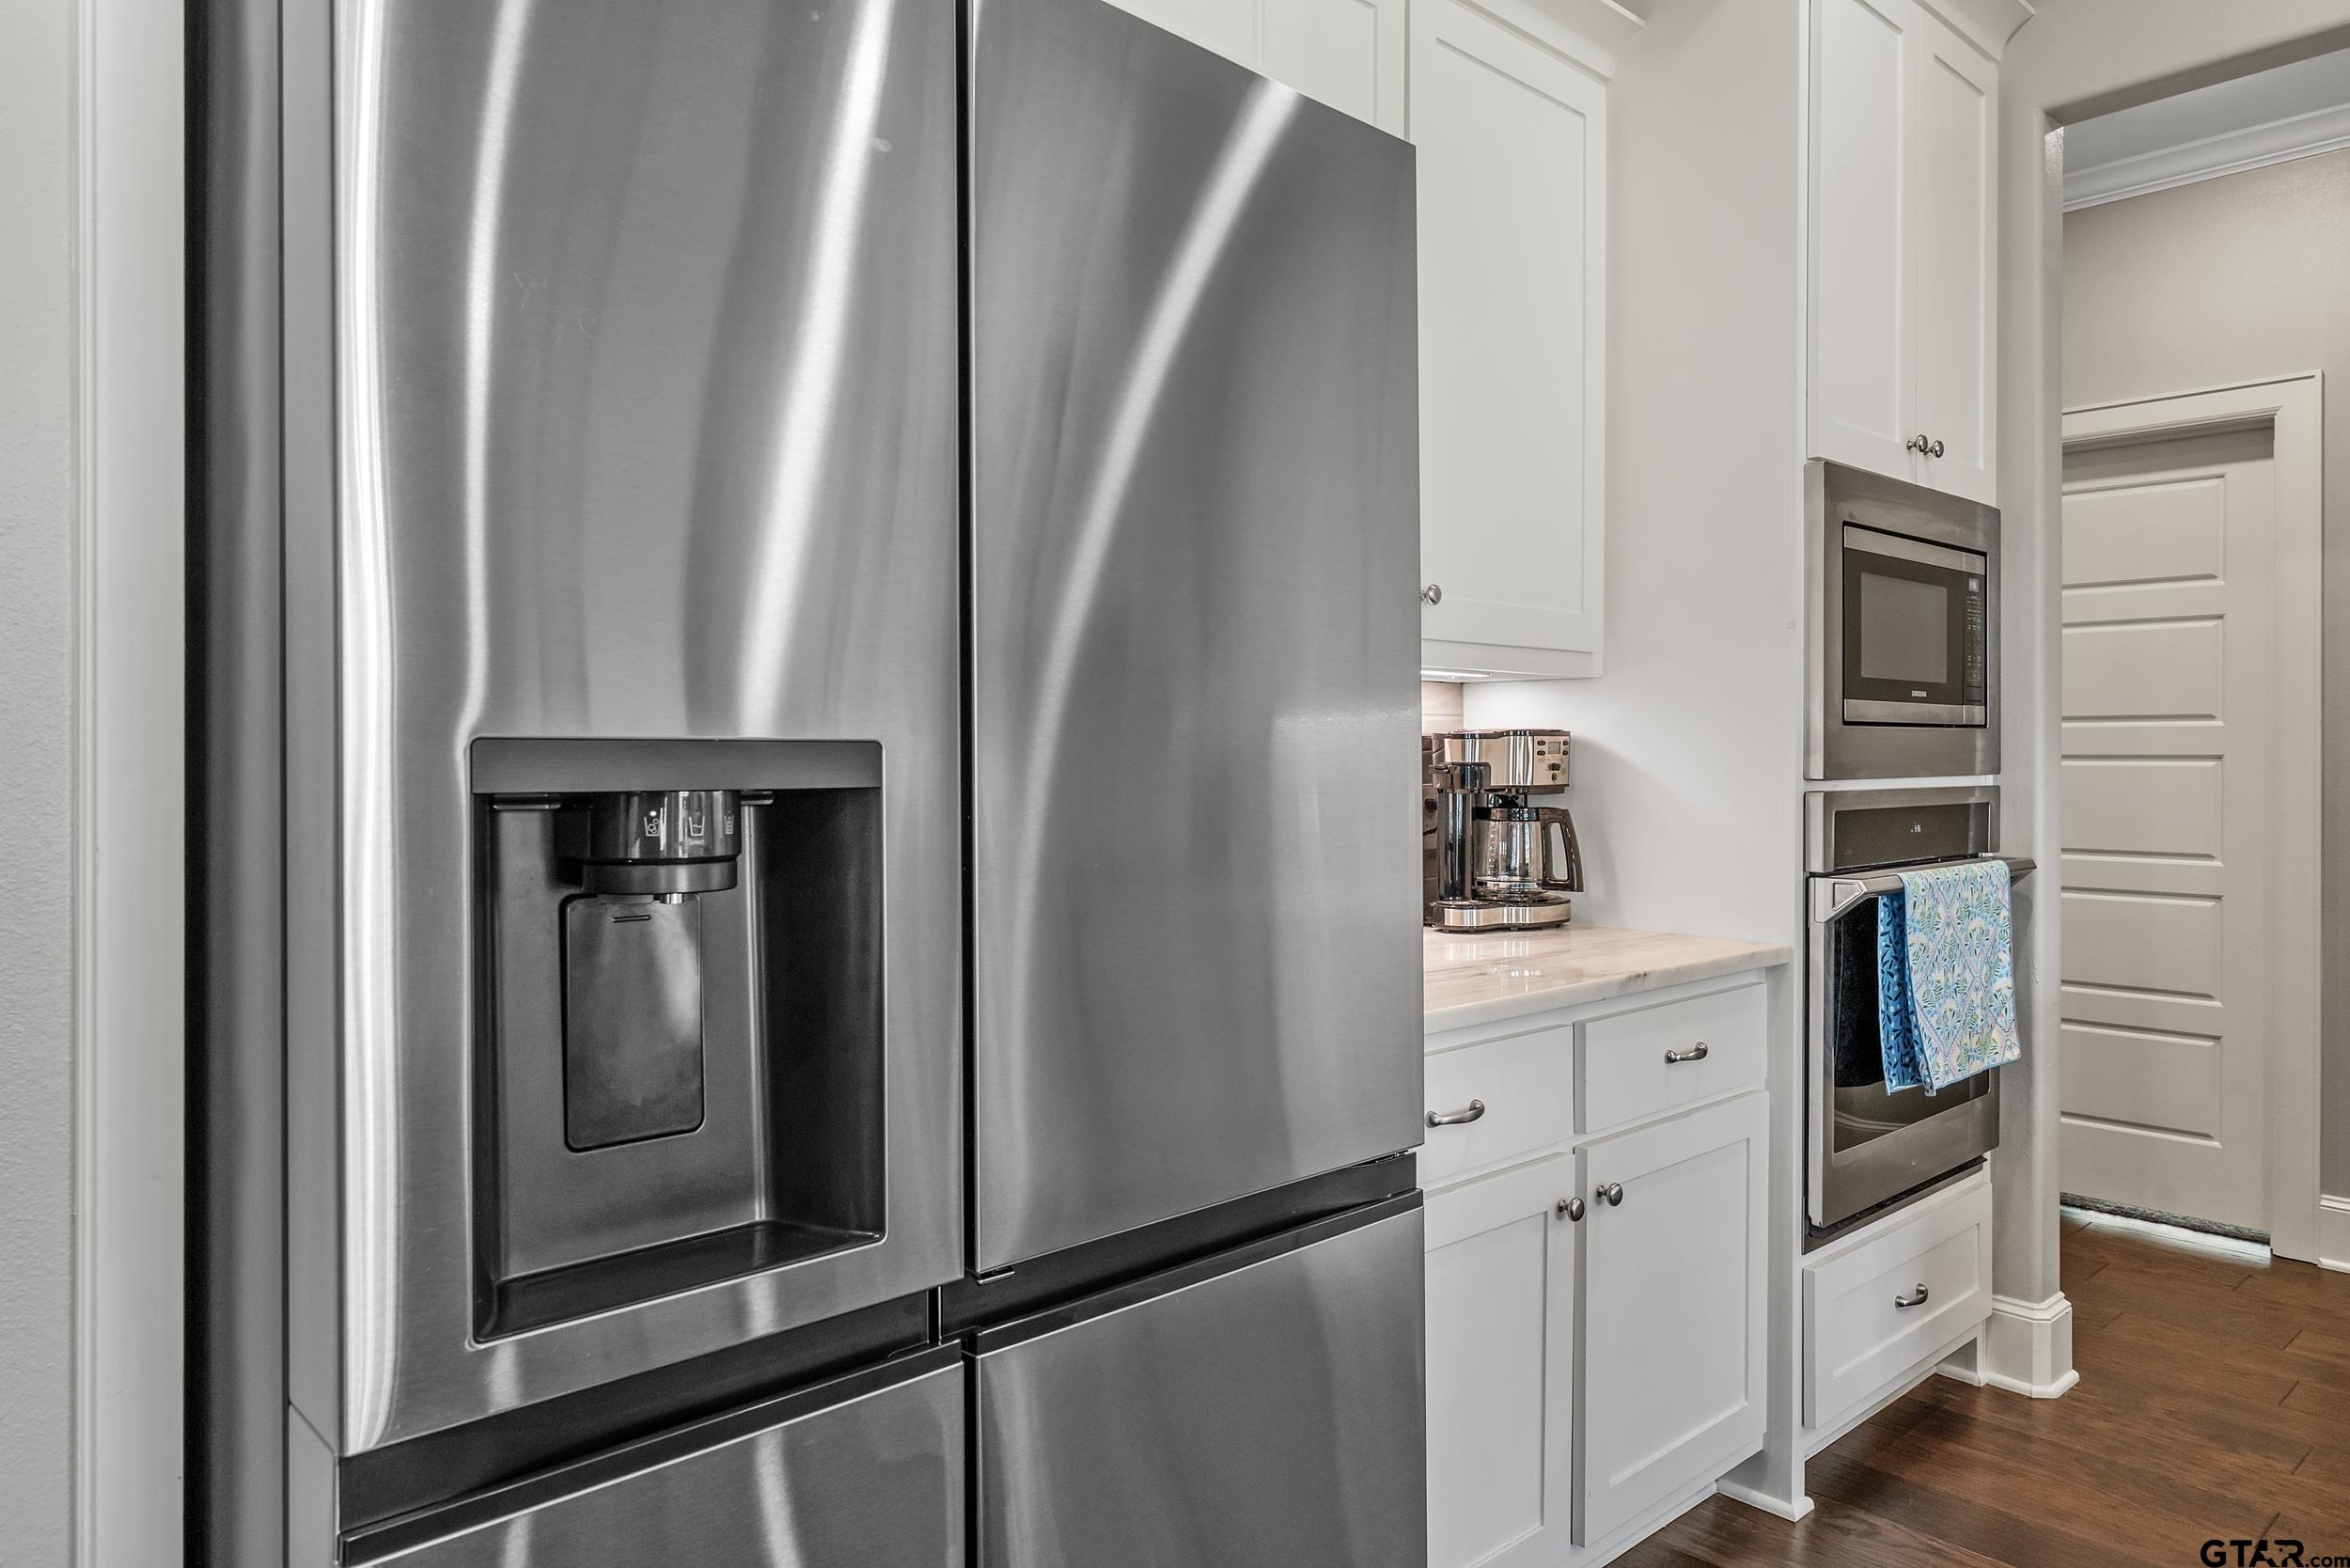
Appliances Dishwasher, Disposal, Microwave, Refrigerator, Food Center, Electric Oven, Gas Cooktop, Tankless Water Heater
Flooring Carpet, Wood, Tile
Total Bedrooms: 4
Full Bathrooms: 2
Other Interior Features Guest Bedroom Split, Master Bedroom Split, Walk-In Closet, Ceiling Fan, Permanent Stairs To Attic
Area & Lot
Total area 2,322 Sq.Ft.
Living area 2,322 Sq.Ft.
MLS® ID 26009264
Year Built 2019
High School Whitehouse
Middle School Whitehouse
Elementary School Whitehouse - Brown
Architecture Styles Traditional
Type Residential
Status Sold
Exterior
Stories 1
Pool None
Air conditioning Central Electric
Heat type Central/Gas
Water Source Public
Garage Space 2.0
Security Features Audio and Video Surveillance
Sewer Public Sewer
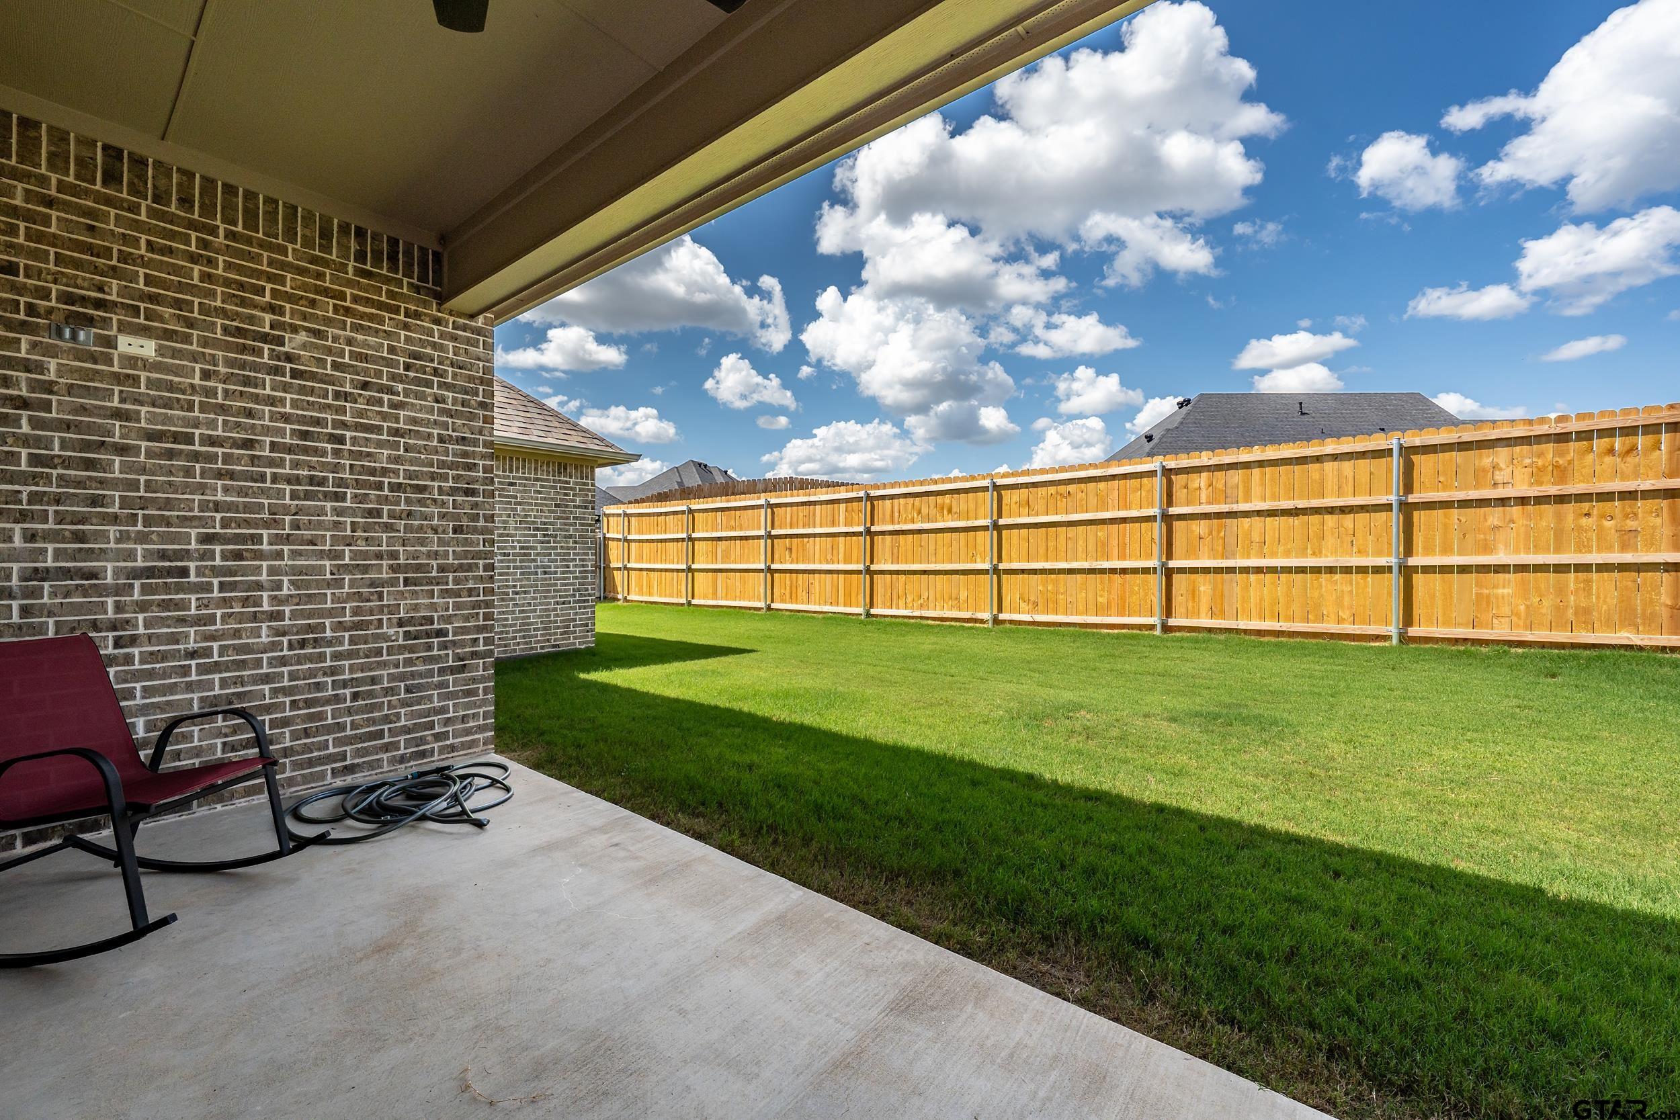
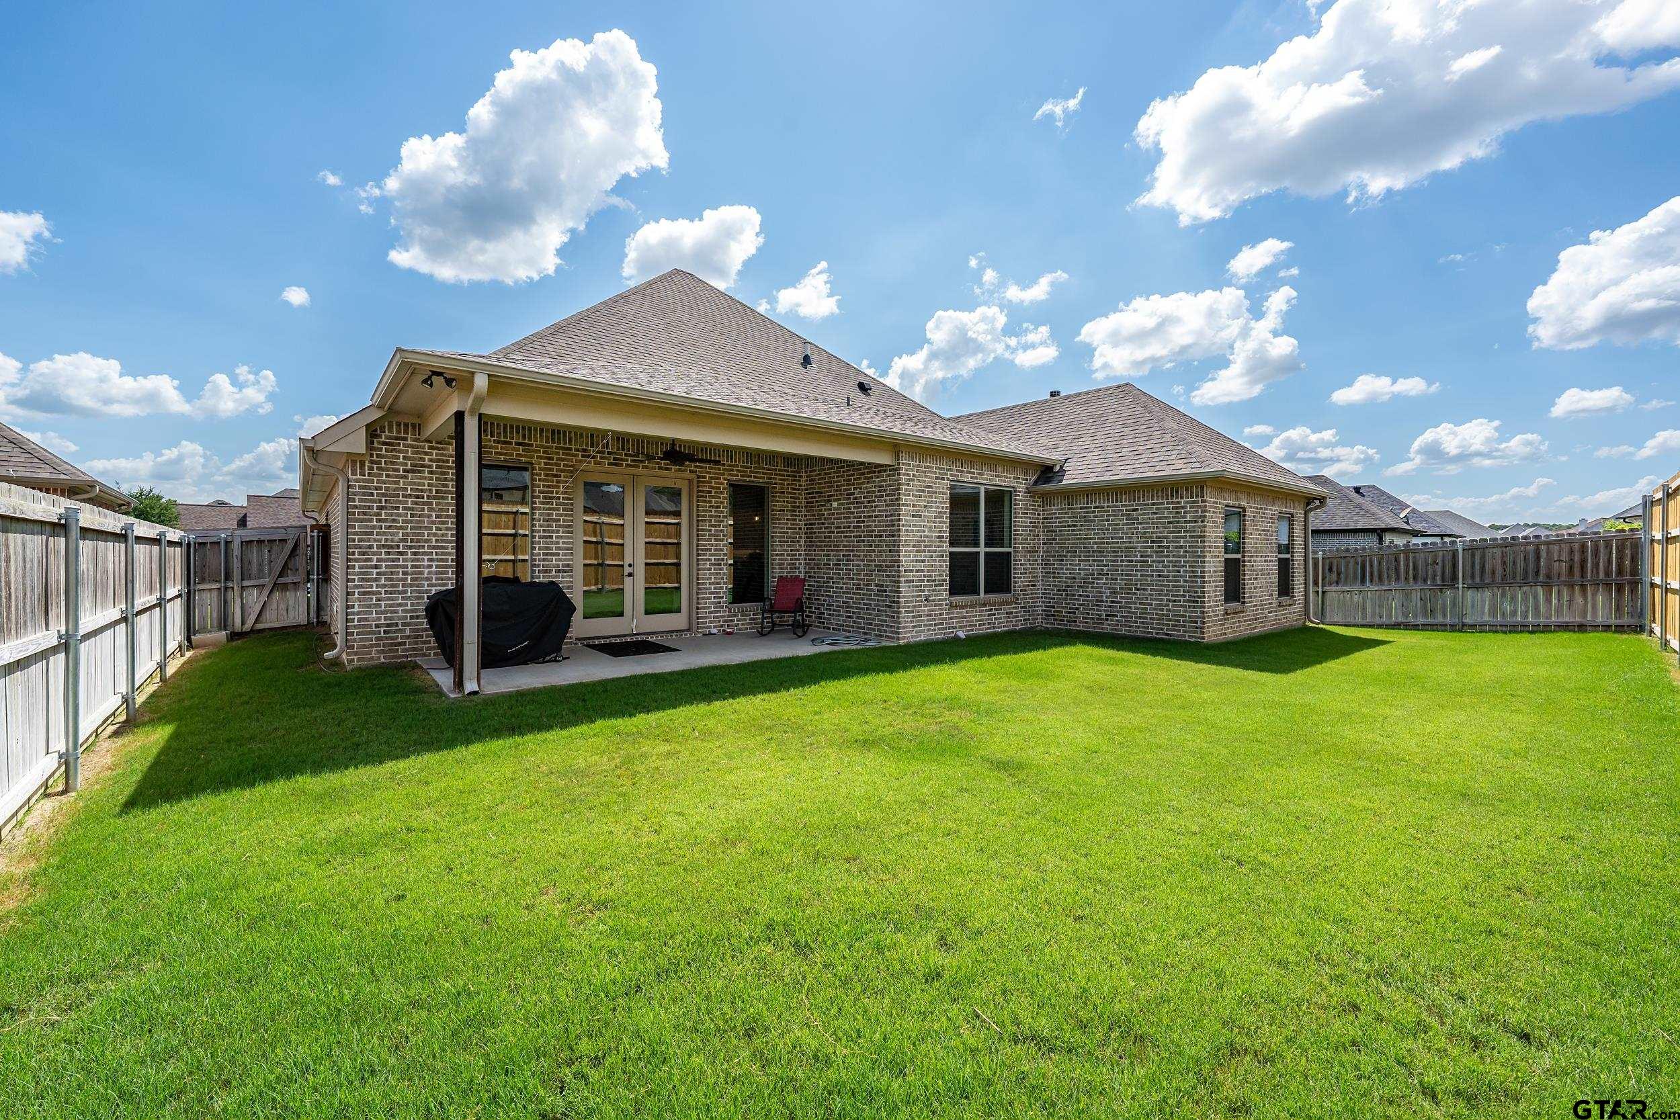
Other Exterior Features Outdoor Grill, Irrigation System, Rain Gutters
Parking Garage
Lot Features Subdivision Lot
Roof Composition
Finance
Price Upon Request

Work with Jenna

Looking for a faster response? Just call or text me at the number on this page. You won’t find me hiding behind a click wall.