2076 Yasmeen Circle
2076 Yasmeen Circle
2076 Yasmeen Circle
2076 Yasmeen Circle
2076 Yasmeen Circle
2076 Yasmeen Circle
2076 Yasmeen Circle
2076 Yasmeen Circle
2076 Yasmeen Circle
2076 Yasmeen Circle
2076 Yasmeen Circle
2076 Yasmeen Circle
2076 Yasmeen Circle
2076 Yasmeen Circle
2076 Yasmeen Circle
2076 Yasmeen Circle
2076 Yasmeen Circle
2076 Yasmeen Circle
2076 Yasmeen Circle
2076 Yasmeen Circle
2076 Yasmeen Circle
2076 Yasmeen Circle
2076 Yasmeen Circle
2076 Yasmeen Circle
2076 Yasmeen Circle
2076 Yasmeen Circle
2076 Yasmeen Circle
2076 Yasmeen Circle
2076 Yasmeen Circle
2076 Yasmeen Circle
2076 Yasmeen Circle
2076 Yasmeen Circle
2076 Yasmeen Circle
2076 Yasmeen Circle
2076 Yasmeen Circle
2076 Yasmeen Circle
2076 Yasmeen Circle
2076 Yasmeen Circle
2076 Yasmeen Circle
2076 Yasmeen Circle
2076 Yasmeen Circle
2076 Yasmeen Circle
2076 Yasmeen Circle
2076 Yasmeen Circle
2076 Yasmeen Circle
VIEW PHOTOS
Price Upon Request

2076 Yasmeen Circle

3 Beds 2 Baths 1,783 Sq.Ft. 9,365.4 Sq.Ft.

Description

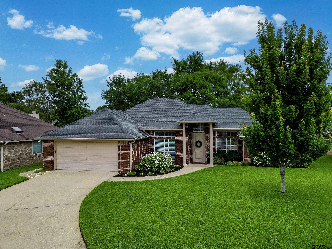
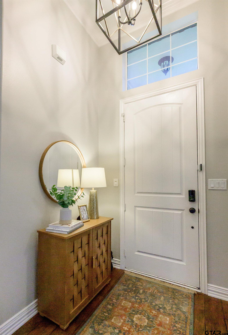
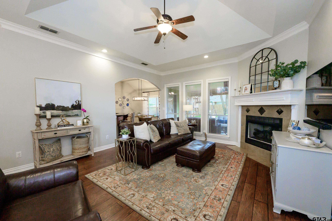
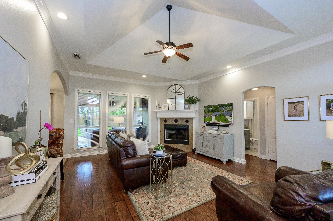
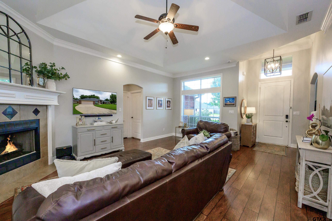
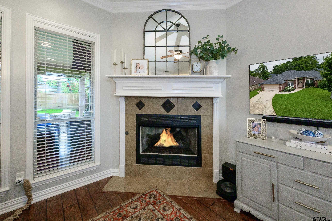
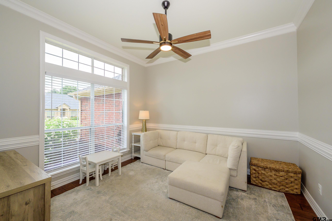
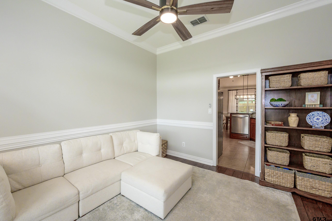
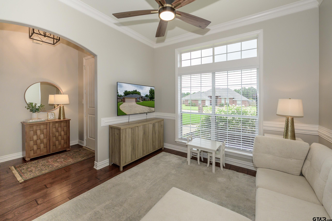
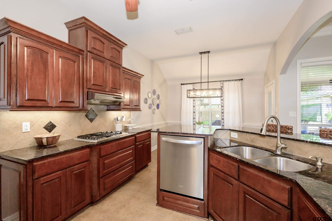
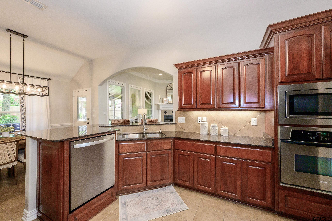
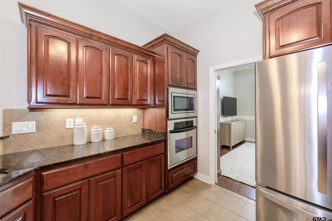
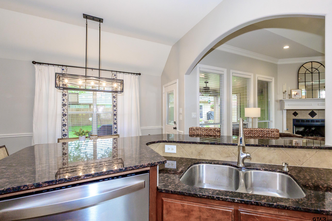
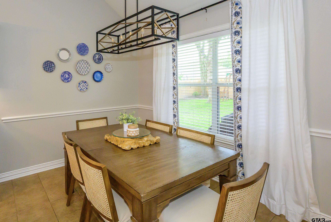
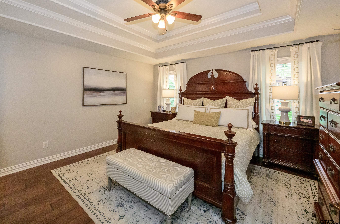
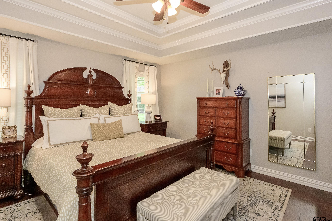
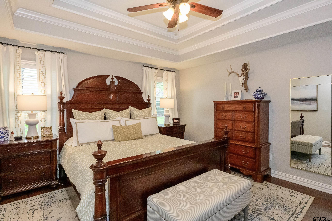
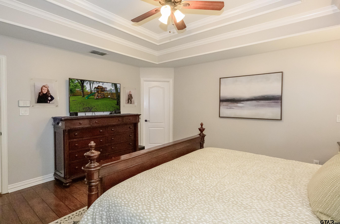
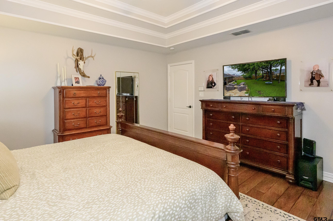
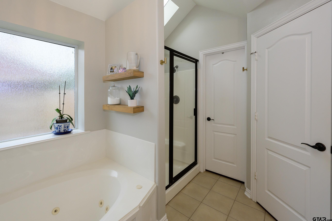
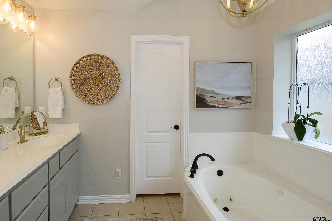
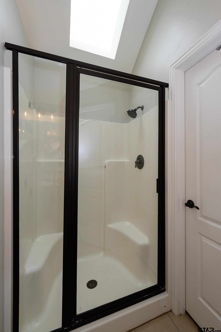
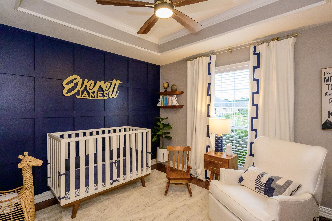
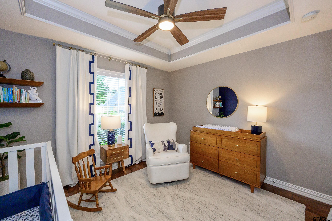
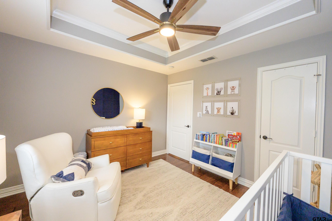
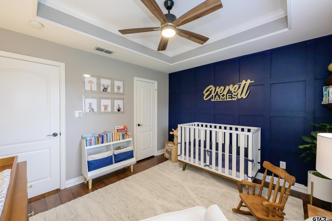
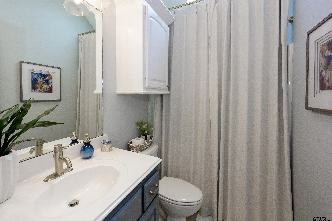
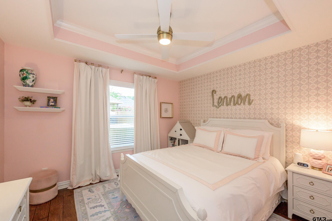
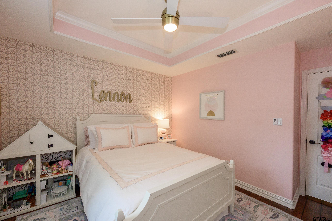
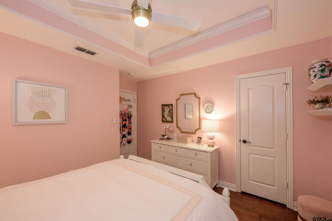
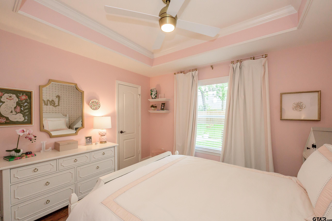
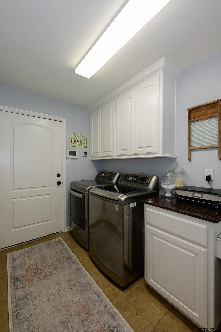
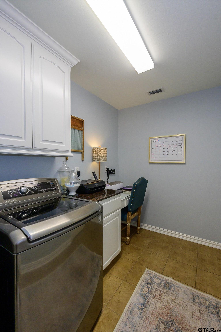
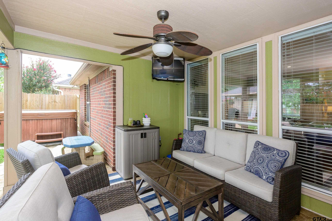
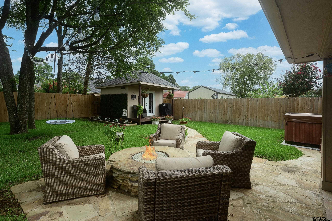
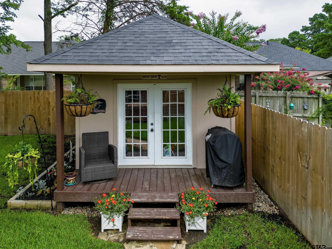
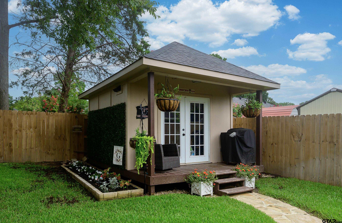
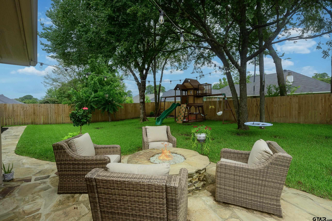
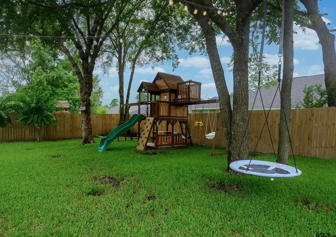
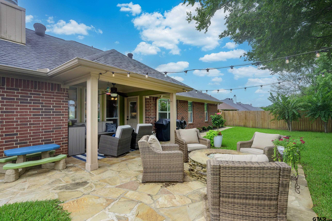
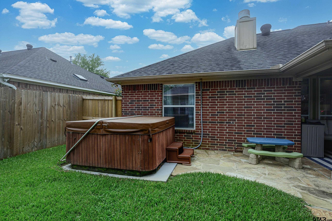
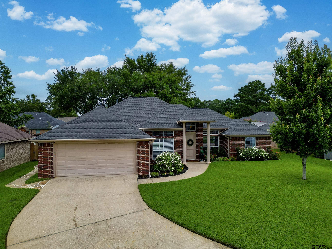
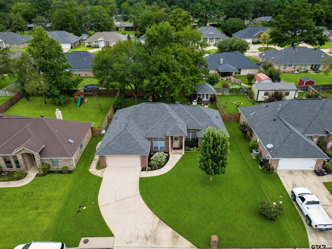
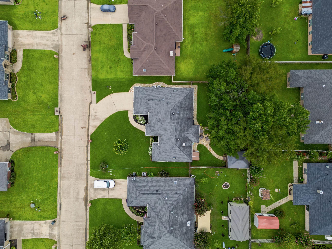
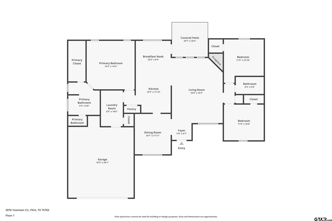
Have you been searching for the epitome of "MOVE IN READY" condition home? This is it! Stop your search now! Absolutely fabulous 3 bedrooms, 2 bathroom home in Oasis South is so pretty inside and out! When approaching the home you will notice the meticulous yard and landscaping welcoming you to the front porch. Once inside prepare to be wowed with neutral paint colors with nice sized living room with corner fireplace. The formal dining is currently being used as an extra living area but can easily become an office or back to to a dining room. Mostly all the light fixtures and fans have been updated in the this home! The kitchen has an abundance of counter space and features a 4 burner gas cooktop, granite countertop and stainless appliances. There is also a large pantry. Around the conner from the kitchen is the master bedroom with tray ceiling which then leads you into the large master bath featuring double sinks, soaking tub, separate shower and large walk in closet. The laundry room is conveniently located by the master bedroom and has room for a small desk and has a large storage closet. The other 2 bedrooms are split and have walk in closets as well as desirable kids decor and colors. The backyard is a dream with flagstone patio, gas firepit, hot tub and a workshop. The backyard has nice healthy trees to provide shade and the fence is only a year old. Trust me! You don't want to miss out on this house!

Share Property

Location

2076 Yasmeen Circle, Flint, TX 75762

Status

Sold

Date Sold

August 26, 2024
Myriah Boles

Myriah Boles

TITLE

Managing Partner, Broker Associate, REALTOR®

LICENSE

515779

Property Amenities

Interior
Fireplace Wood Burning, Gas
Appliances Dishwasher, Disposal, Microwave, Electric Oven, Gas Cooktop, Tankless Water Heater
Flooring Laminate, Tile
Total Bedrooms: 3
Full Bathrooms: 2
Other Interior Features Master Bedroom Split, All Bedrooms Downstairs, Breakfast Bar, Ceiling Fan, Permanent Stairs To Attic
Area & Lot
Total area 1,783 Sq.Ft.
Lot Area 9,365.4 Sq.Ft.
Living area 1,783 Sq.Ft.
MLS® ID 24010300
Year Built 2006
High School Tyler Legacy
Middle School Hubbard
Elementary School Owens
Architecture Styles Traditional
Type Residential
Status Sold
Exterior
Stories 1
Pool None
Air conditioning Central Electric
Heat type Central/Gas
Water Source Southern Utitlies, Public
Garage Space 2.0
Security Features Security System, Smoke Detector(s)
Sewer Public Sewer
Other Exterior Features Irrigation System, Rain Gutters
Parking Garage Door Opener, Garage, Concrete
Lot Features Subdivision Lot, Rectangular Lot
Roof Composition
Utilities Cable Available, Underground Utilities
Finance
Price Upon Request

360 Virtual Tour

Take a tour of this property

Work with Jenna

Looking for a faster response? Just call or text me at the number on this page. You won’t find me hiding behind a click wall.