202 Lansdowne Terrace
VIEW PHOTOS
Price Upon Request

202 Lansdowne Terrace

3 Beds 2 Baths 1,866 Sq.Ft.
Description

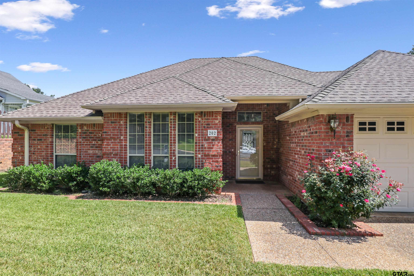
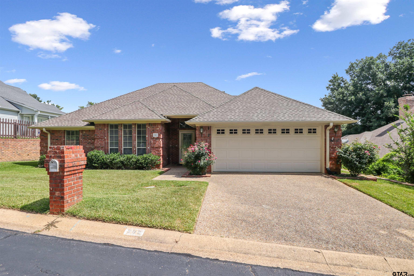
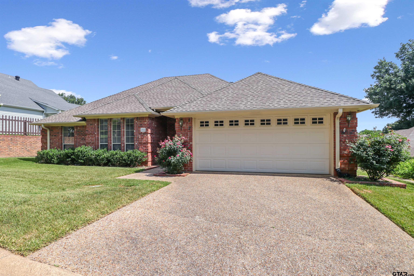
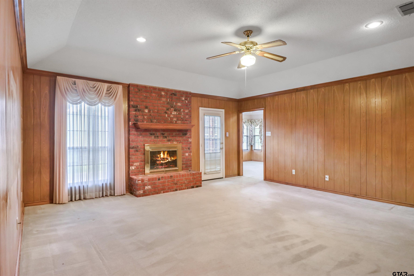
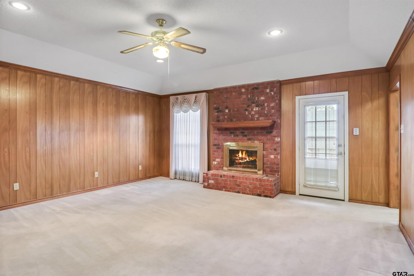
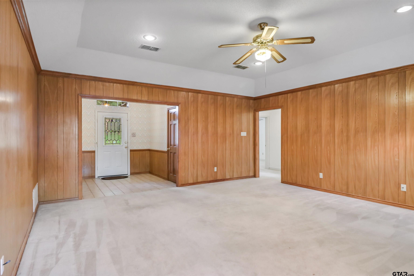
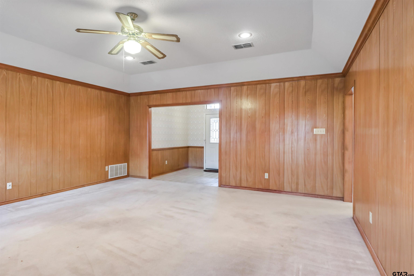
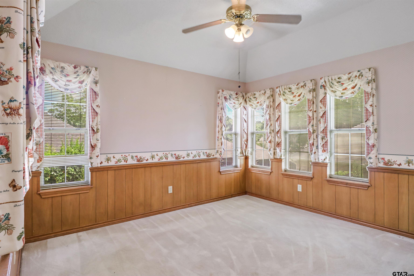
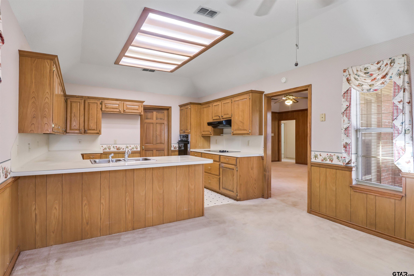
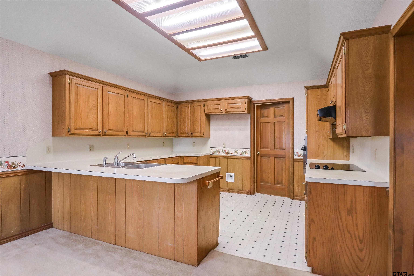
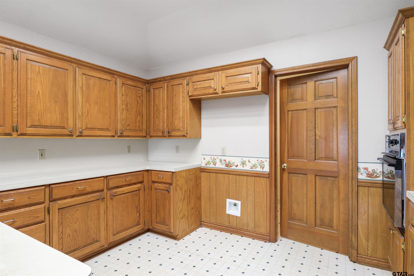
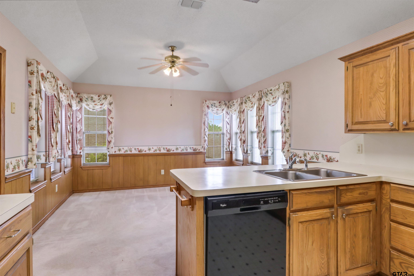
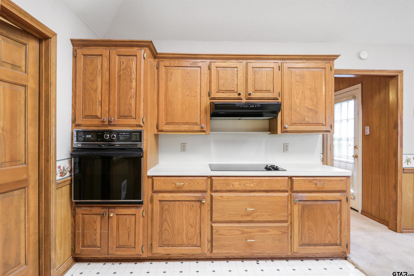
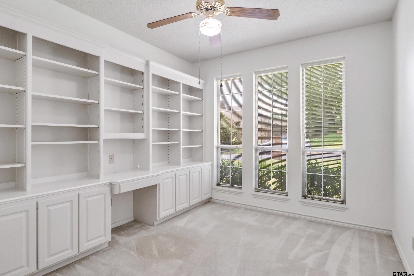
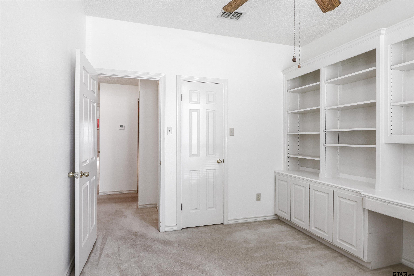
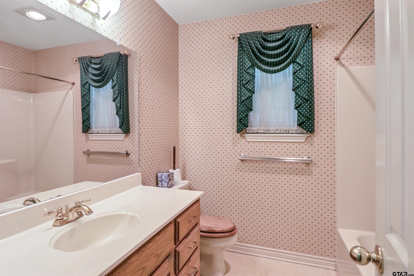
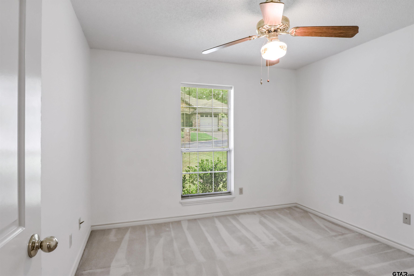
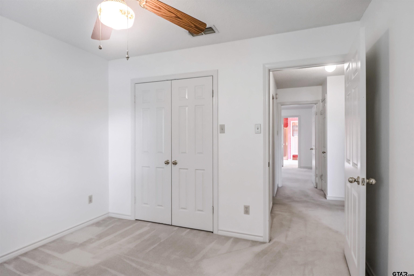
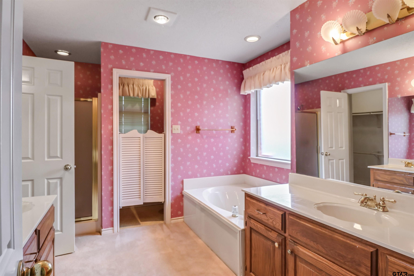
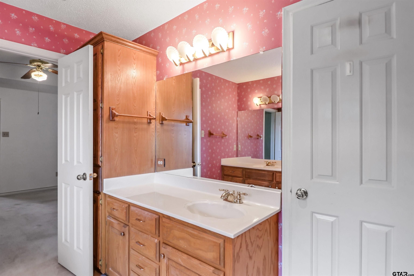
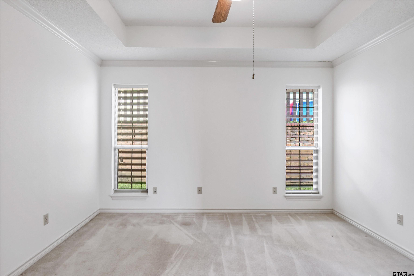
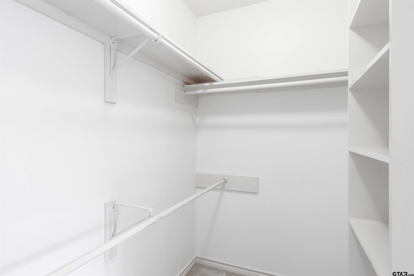
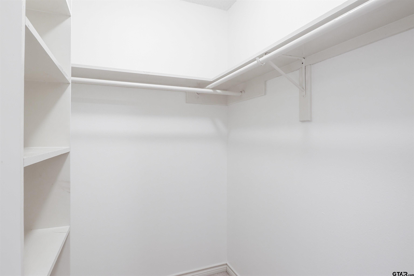
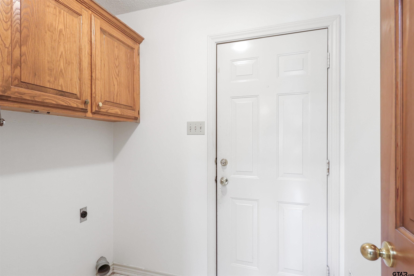
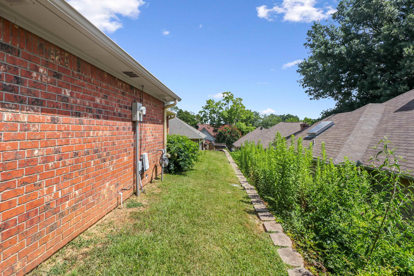
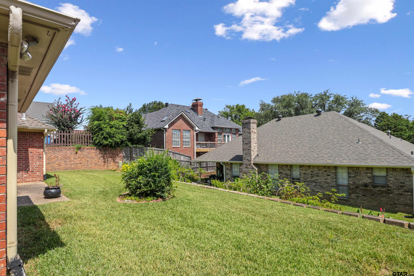
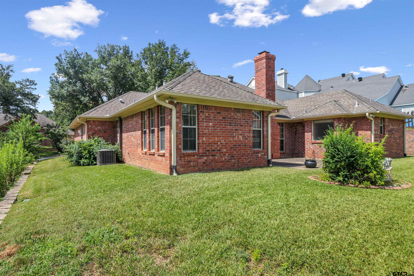
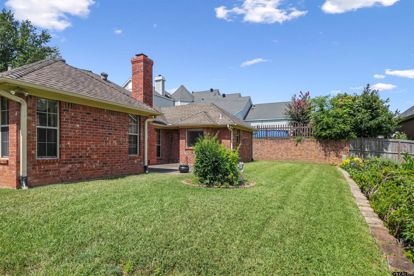
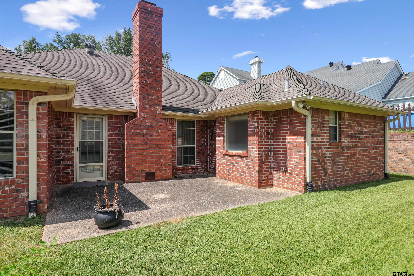
Charming 3/2/2 in sought after established Brandywine Subdivision. Desirable location in great proximity to shopping, dinning and healthcare facilities. Low traffic, private and safe neighborhood. When walking in the home you are greeted with a gas burning fireplace for the centerpiece of the cozy living room. Kitchen/ eating combo with ample amount of counter and storage space. Closet and storage space great throughout the entire home. Master bathroom with large garden tub, standing shower and separate vanities. 2023 updates include interior paint and retaining wall on the East side of the backyard. Location, location, location! Do not miss the opportunity to call this your new Home, Sweet, Home!

Share Property

Location

202 Lansdowne Terrace, Tyler, TX 75703

Status

Sold

Date Sold

October 18, 2024
Amanda Folmar

Amanda Folmar

TITLE

Licensed Agent, REALTOR®

LICENSE

639331

Property Amenities

Interior
Fireplace Wood Burning, Gas, Brick
Appliances Dishwasher, Electric Oven, Electric Cooktop, Tankless Water Heater
Flooring Carpet, Tile
Total Bedrooms: 3
Full Bathrooms: 2
Other Interior Features All Bedrooms Downstairs, Walk-In Closet, Breakfast Bar, Paneling, Ceiling Fan
Area & Lot
Total area 1,866 Sq.Ft.
Living area 1,866 Sq.Ft.
MLS® ID 24008934
Year Built 1990
High School Tyler Legacy
Middle School Hubbard
Elementary School Rice
Architecture Styles Traditional
Type Residential
Status Sold
Exterior
Stories 1
Pool None
Air conditioning Central Electric
Heat type Central/Gas
Water Source Public
Garage Space 2.0
Security Features Security Lights, Smoke Detector(s)
Sewer Public Sewer
Other Exterior Features Irrigation System, Rain Gutters, Lighting
Parking Garage Door Opener, Garage, Concrete
Lot Features Cul-De-Sac, Subdivision Lot
Roof Composition
Utilities Cable Available
Finance
Price Upon Request

Work with Jenna

Looking for a faster response? Just call or text me at the number on this page. You won’t find me hiding behind a click wall.