13940 Steadman Drive
VIEW PHOTOS
Price Upon Request

13940 Steadman Drive

5 Beds 5 Baths 4,335 Sq.Ft. 8,537.76 Sq.Ft.

Description

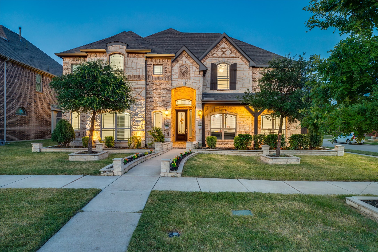
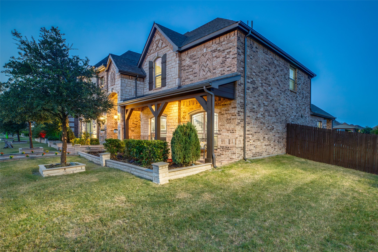
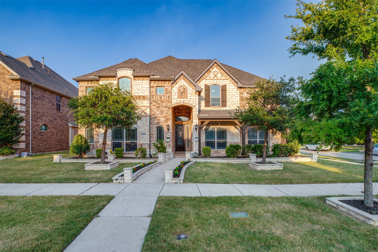
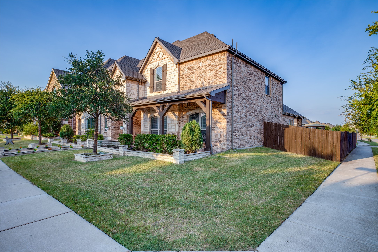
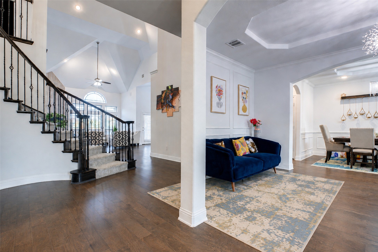
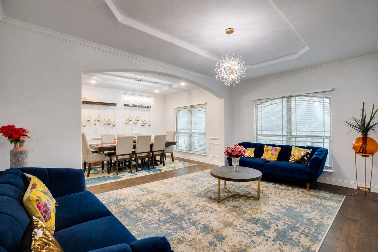
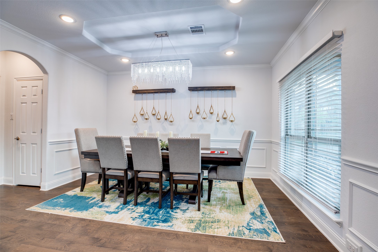
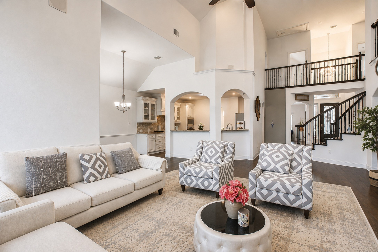
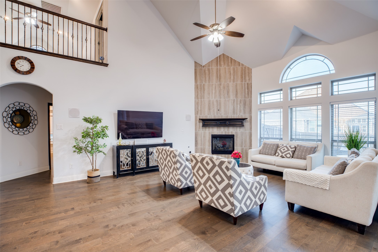
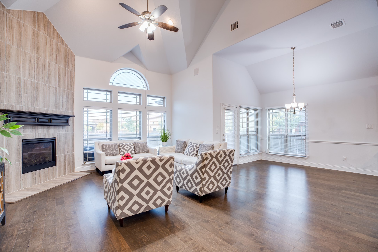
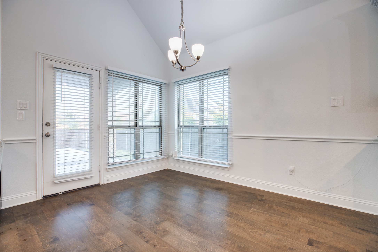
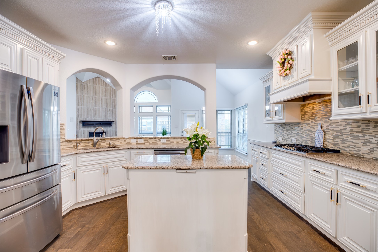
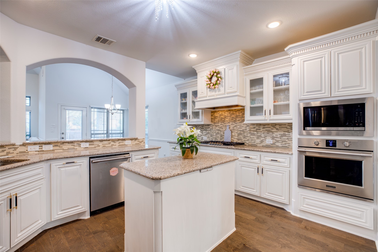
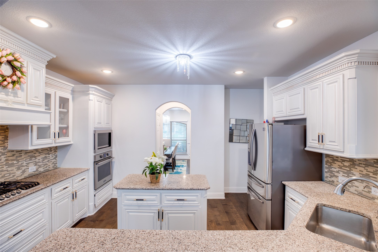
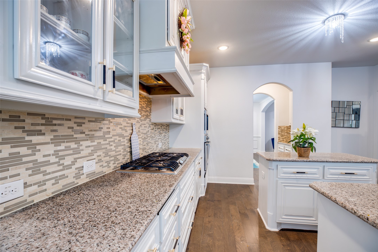
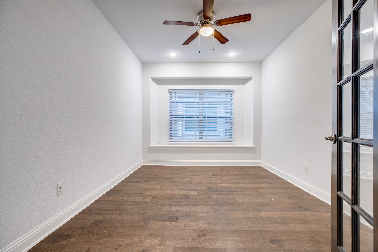
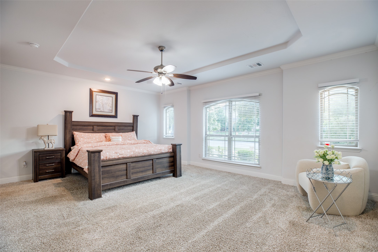
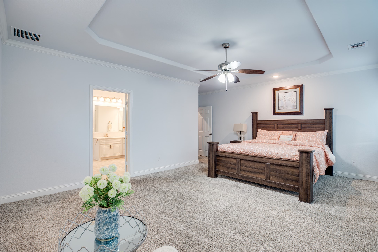
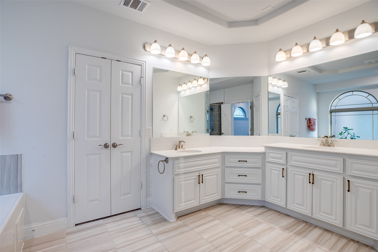
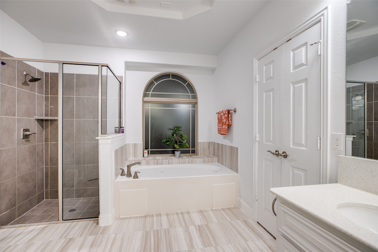
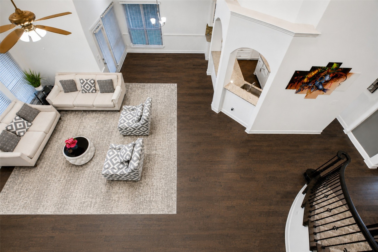
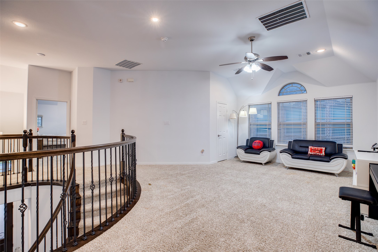
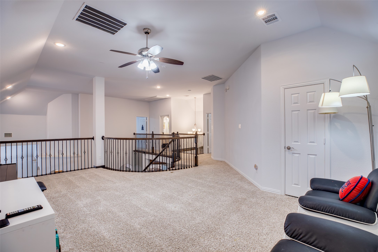
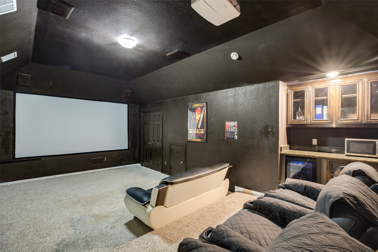
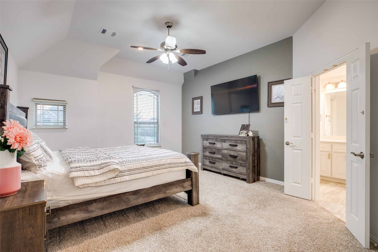
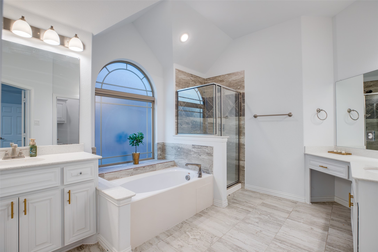
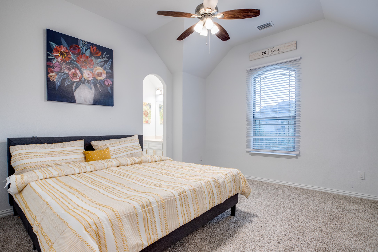
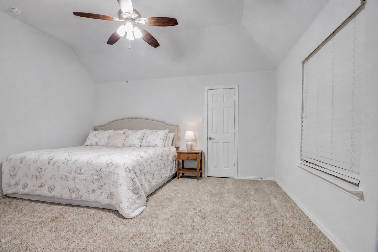
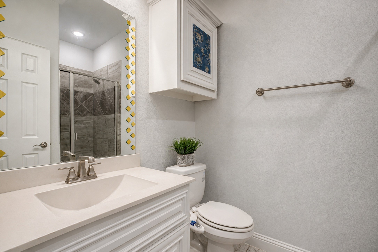
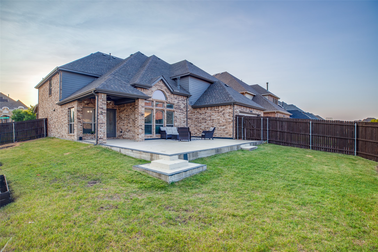
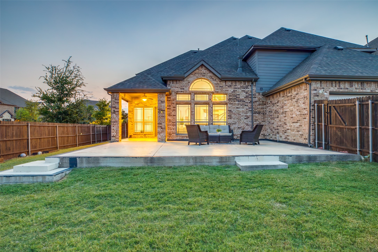
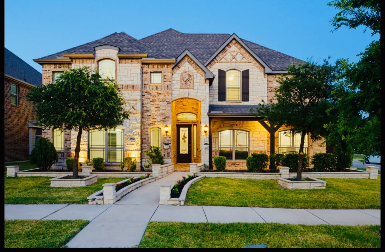
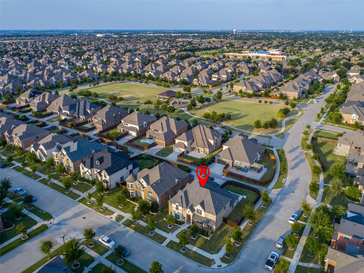
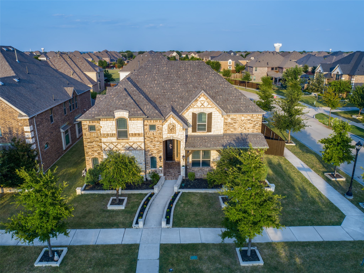
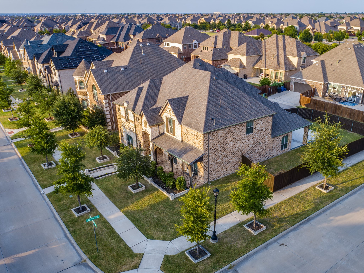
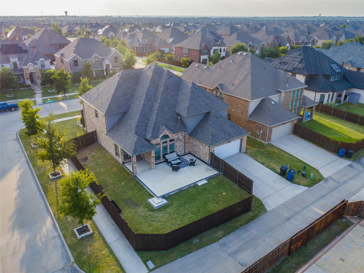
*3D Interactive Matterport available upon request* Move in Ready Gem in prestigious and highly sought after 5- STAR Avondale community available for rent. Looking for a home that checks every box? LOOK NO FURTHER! Showcasing one of First Texas Homes popular floor plan with rare TWO PRIMARY Suites on each level.This WEST facing CORNER lot home features sophisticated finishes, and a thoughtfully designed layout. This stunning home offers gorgeous curb appeal and a rare blend of luxury and timeless design with PREMIUM ELEVATION. Designed for both everyday living and multi-generational flexibility. TWO distinct living spaces FORMAL and CASUAL.The open-concept layout creates a welcoming atmosphere, ideal for hosting gatherings or enjoying time with loved ones. Recent improvements include a BRAND NEW ROOF with gutters, newly installed GARAGE DOORS and freshly PAINTED FENCE .The heart of this home is the kitchen outfitted with Stainless Steel appliances, a gas built-in range, designer backsplash and a stunning quartz countertops plus WATER SOFTENER and FILTER installed that conveys with the home. Private study behind French doors for focused work-from-home days or can be converted into a bedroom with access to full bath downstairs.. Owner's retreat featuring a spa-worthy bath with glass shower, JACUZZI tub, double vanity, and generous walk-in closet. Second level retreat to an Open game room with a dedicated half bath, a Pre-wired media room equipped with DRY BAR, AVR System , Built in Speakers ready for movie nights and big game watch parties ,2nd PRIMARYl BEDROOM and 2 additional bedrooms to ensure everyone has space and privacy. Step outside to a spacious backyard designed for enjoyment and relaxation with covered patio and expansive patio deck creating abundant space for outdoor entertainment. Tesla EV Charger installed. A future 7-acre neighborhood park will soon provide residents with expanded green space, recreation, and a beautiful community gathering place.

Share Property

Location

13940 Steadman Drive, Frisco, TX 75035

Status

Leased

Date Leased

September 22, 2026
Tatiana Velez

Tatiana Velez

TITLE

Licensed Agent, REALTOR®

LICENSE

746214

Property Amenities

Interior
Fireplace Decorative, Electric, Great Room
Appliances Some Gas Appliances, Dishwasher, Electric Oven, Gas Cooktop, Disposal, Microwave, Plumbed For Gas, Water Softener, Vented Exhaust Fan, Water Purifier, Wine Cooler
Flooring Carpet, Ceramic Tile, Engineered Hardwood
Total Bedrooms: 5
Half Bathrooms: 1
Full Bathrooms: 4
Other Interior Features Built-in Features, Chandelier, Cathedral Ceiling(s), Dry Bar, Double Vanity, High Speed Internet, Kitchen Island, Open Floorplan, Vaulted Ceiling(s), Walk-In Closet(s)
Area & Lot
Lot Area 8,537.76 Sq.Ft.
Living area 4,335 Sq.Ft.
MLS® ID 21369319
Year Built 2019
School District Frisco ISD
High School Heritage
Middle School Roach
Elementary School Scott
Architecture Styles Other, Traditional, Detached
Type Residential
Status Leased
Exterior
Stories 2
Pool None
Air conditioning Central Air, Ceiling Fan(s), Electric, Zoned
Heat type Central, Natural Gas, Zoned
Water Source Public
Garage Space 2.0
Security Features Prewired, Security System, Carbon Monoxide Detector(s)
Sewer Public Sewer
Parking Alley Access, Covered, Door-Single, Garage, Garage Door Opener, Kitchen Level, Garage Faces Rear
Lot Features Back Yard, Corner Lot, Greenbelt, Interior Lot, Lawn, Landscaped, Subdivision, Sprinkler System, Few Trees
Roof Composition, Wood
Utilities Electricity Connected, Natural Gas Available, Sewer Available, Separate Meters, Underground Utilities, Water Available
Finance
Price Upon Request

360 Virtual Tour

Take a tour of this property

Work with Jenna

Looking for a faster response? Just call or text me at the number on this page. You won’t find me hiding behind a click wall.