11673 Lanes End
11673 Lanes End
11673 Lanes End
11673 Lanes End
11673 Lanes End
11673 Lanes End
11673 Lanes End
11673 Lanes End
11673 Lanes End
11673 Lanes End
11673 Lanes End
11673 Lanes End
11673 Lanes End
11673 Lanes End
11673 Lanes End
11673 Lanes End
11673 Lanes End
11673 Lanes End
11673 Lanes End
11673 Lanes End
11673 Lanes End
11673 Lanes End
11673 Lanes End
11673 Lanes End
11673 Lanes End
11673 Lanes End
11673 Lanes End
11673 Lanes End
11673 Lanes End
11673 Lanes End
11673 Lanes End
11673 Lanes End
11673 Lanes End
11673 Lanes End
11673 Lanes End
11673 Lanes End
11673 Lanes End
11673 Lanes End
11673 Lanes End
11673 Lanes End
11673 Lanes End
11673 Lanes End
11673 Lanes End
11673 Lanes End
VIEW PHOTOS
Price Upon Request

11673 Lanes End

3 Beds 2 Baths 1,682 Sq.Ft. 7,492.32 Sq.Ft.

Description

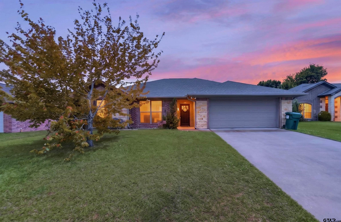
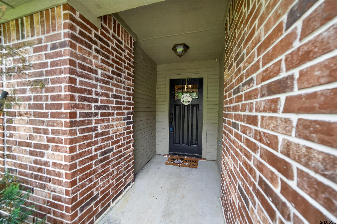
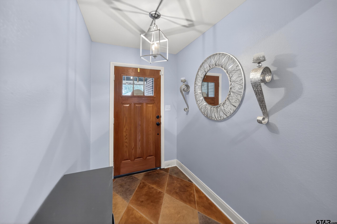
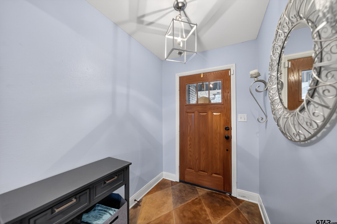
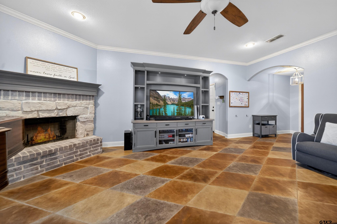
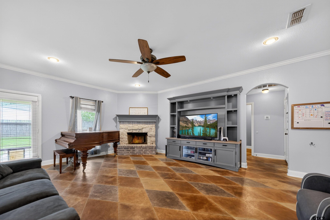
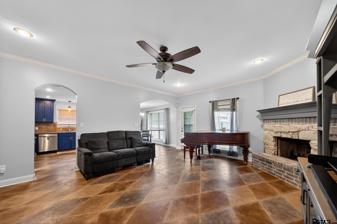
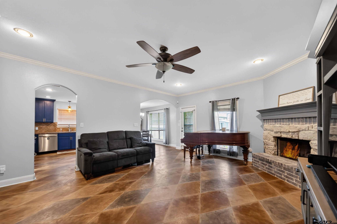
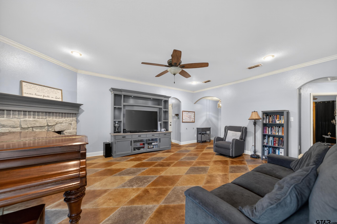
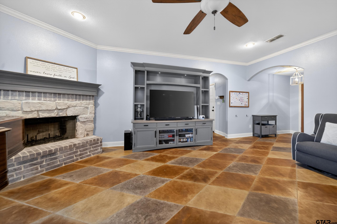
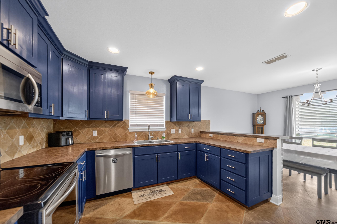
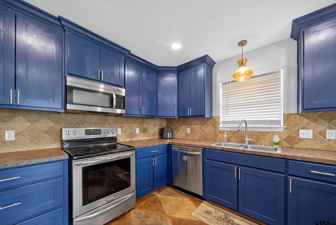
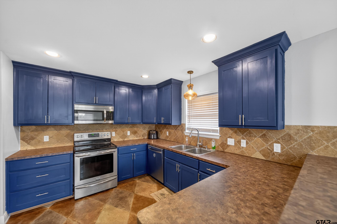
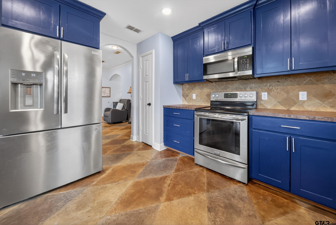
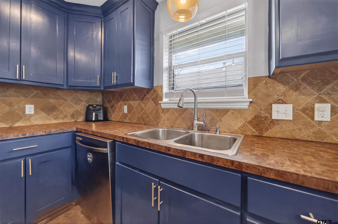
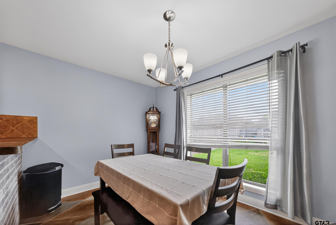
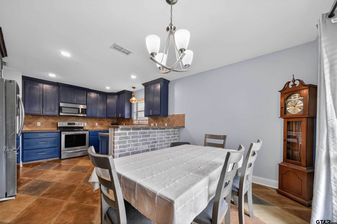
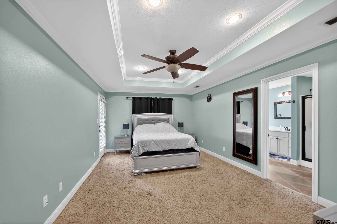
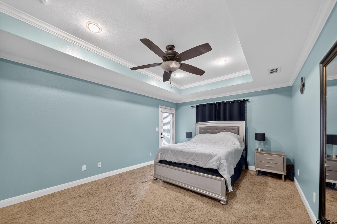
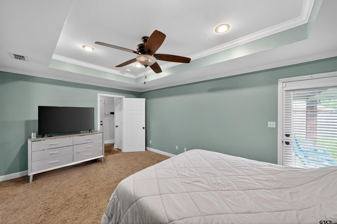
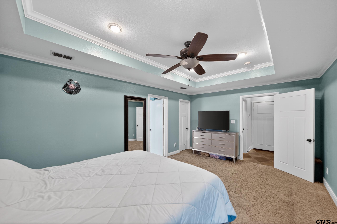
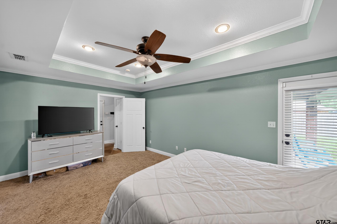
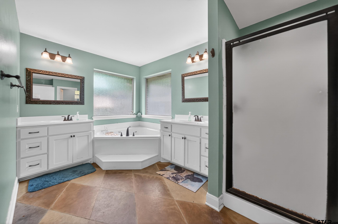
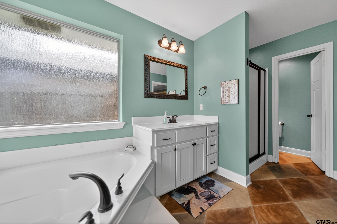
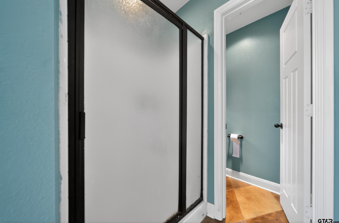
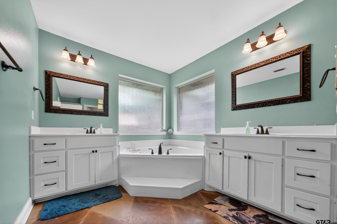
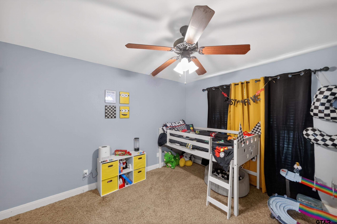
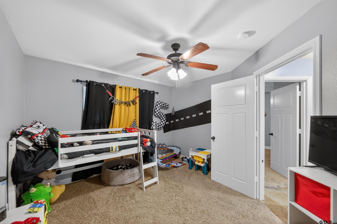
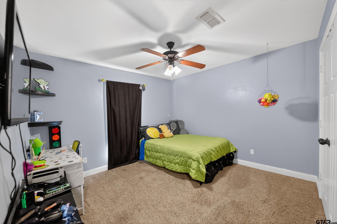
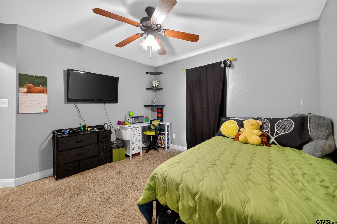
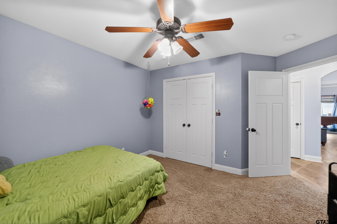
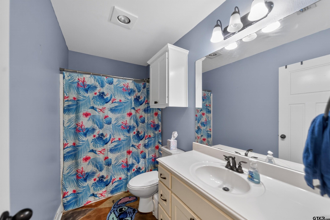
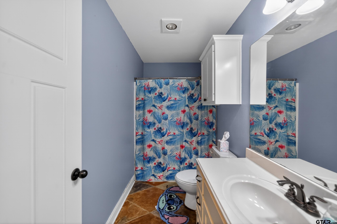
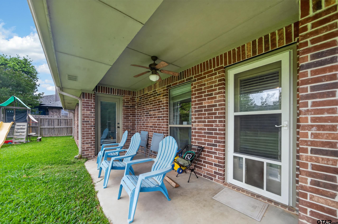
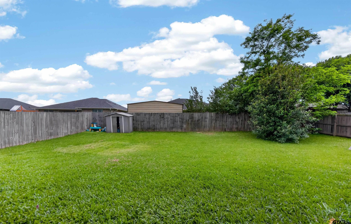
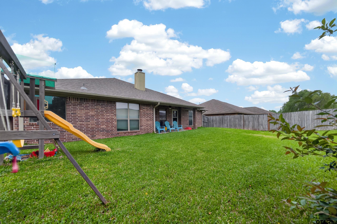
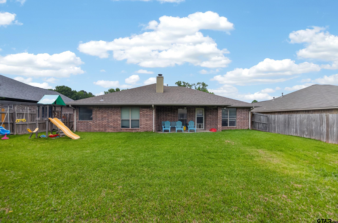
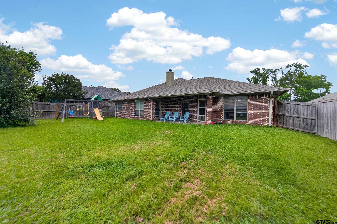
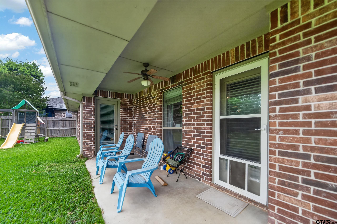
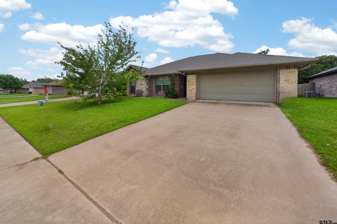
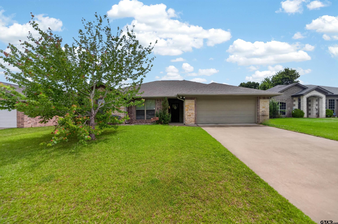
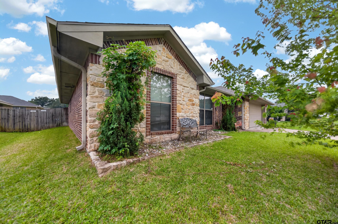
Where charm meets comfort in desirable Running Meadows North! Welcome home to this beautifully maintained property in the heart of Flint, offering the perfect combination of style, warmth, and functionality. Step inside to find inviting stained concrete floors that flow throughout the main living areas, blending durability with timeless appeal, while plush carpet adds comfort in each bedroom. The spacious living room welcomes you with a cozy corner woodburning fireplace with a gas starter - ideal for chilly evenings or relaxed gatherings. The thoughtfully designed U-shaped kitchen features stainless steel appliances, a pantry for extra storage, and beautiful butcher block-style countertops that add natural texture and charm. A window over the sink fills the space with sunlight, and the breakfast bar provides the perfect perch for casual dining or morning coffee. The adjoining dining area overlooks the backyard, creating a seamless flow for entertaining. The split floor plan ensures privacy, with two bedrooms and a full bath on one side of the home and a spacious primary suite tucked away on the other. The primary retreat features another coffered ceiling, direct access to the patio, a large ensuite with a corner soaking tub, separate walk-in shower, and an oversized walk-in closet that will impress. Outside, enjoy the fenced backyard with a covered patio ideal for summer cookouts, along with a sprinkler system to keep your lawn lush and green. Located just minutes from South Tyler shopping, dining, and highly rated schools, this home combines comfort, quality, and convenience in one irresistible package.

Share Property

Location

11673 Lanes End, Flint, TX 75762

Status

Sold

Date Sold

September 21, 2026
Myriah Boles

Myriah Boles

TITLE

Managing Partner, Broker Associate, REALTOR®

LICENSE

515779

Property Amenities

Interior
Fireplace Wood Burning, Gas, Brick, Stone
Appliances Electric Range, Free-Standing Range, Dishwasher, Disposal, Microwave, Tankless Water Heater
Flooring Carpet, Decorative Concrete
Total Bedrooms: 3
Full Bathrooms: 2
Other Interior Features Ceiling Fan, Vaulted Ceiling(s)
Area & Lot
Total area 1,682 Sq.Ft.
Lot Area 7,492.32 Sq.Ft.
Living area 1,682 Sq.Ft.
MLS® ID 26005985
Year Built 2009
High School Tyler Legacy
Middle School Three Lakes
Elementary School Owens
Architecture Styles Traditional
Type Residential
Status Sold
Exterior
Stories 1
Pool None
Air conditioning Central Electric
Heat type Central/Gas, Fireplace
Water Source Public
Garage Space 2.0
Security Features Security Lights, Smoke Detector(s)
Sewer Public Sewer
Other Exterior Features Irrigation System, Rain Gutters
Parking Garage Door Opener, Garage, Concrete
Lot Features Subdivision Lot
Roof Composition
Utilities Cable Available, Underground Utilities, Satellite
Finance
Price Upon Request

360 Virtual Tour

Take a tour of this property

Work with Jenna

Looking for a faster response? Just call or text me at the number on this page. You won’t find me hiding behind a click wall.